
Blanco rebuilds a dated shell around its structure and light.
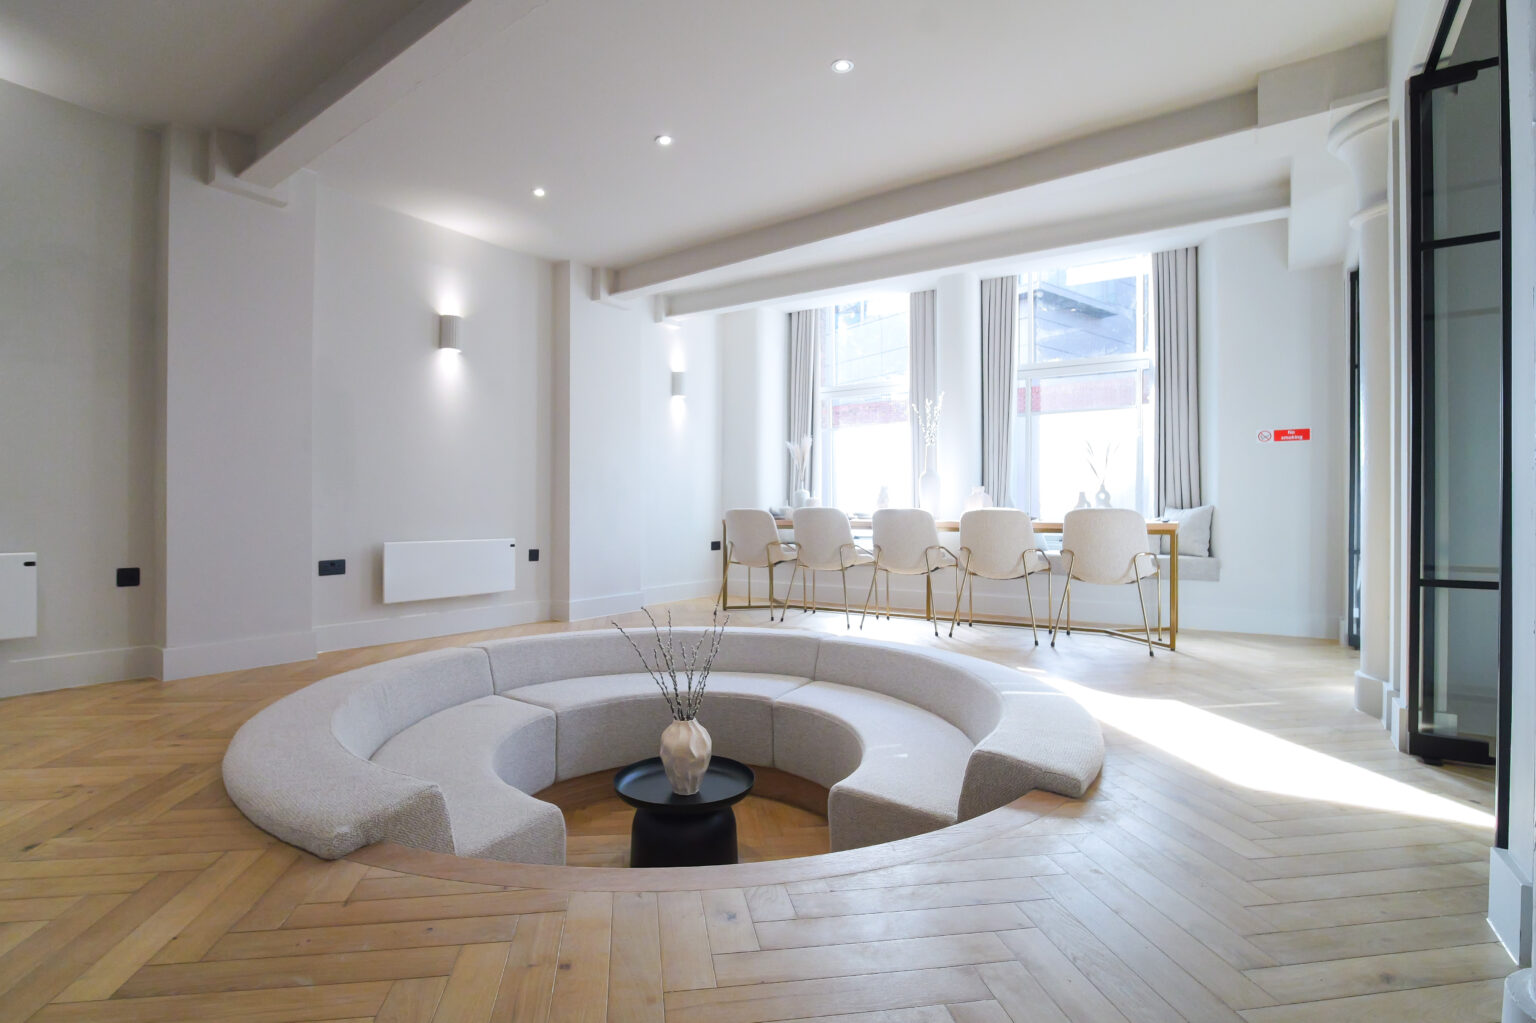
A three-bedroom, two-bathroom apartment in Manchester’s Civic Quarter, stripped back to a shell and rebuilt around its cast-iron pillars and beams. A single run of windows along the back wall now carries daylight straight through the plan, from the dining table to the sunken seating area at its centre.
Residential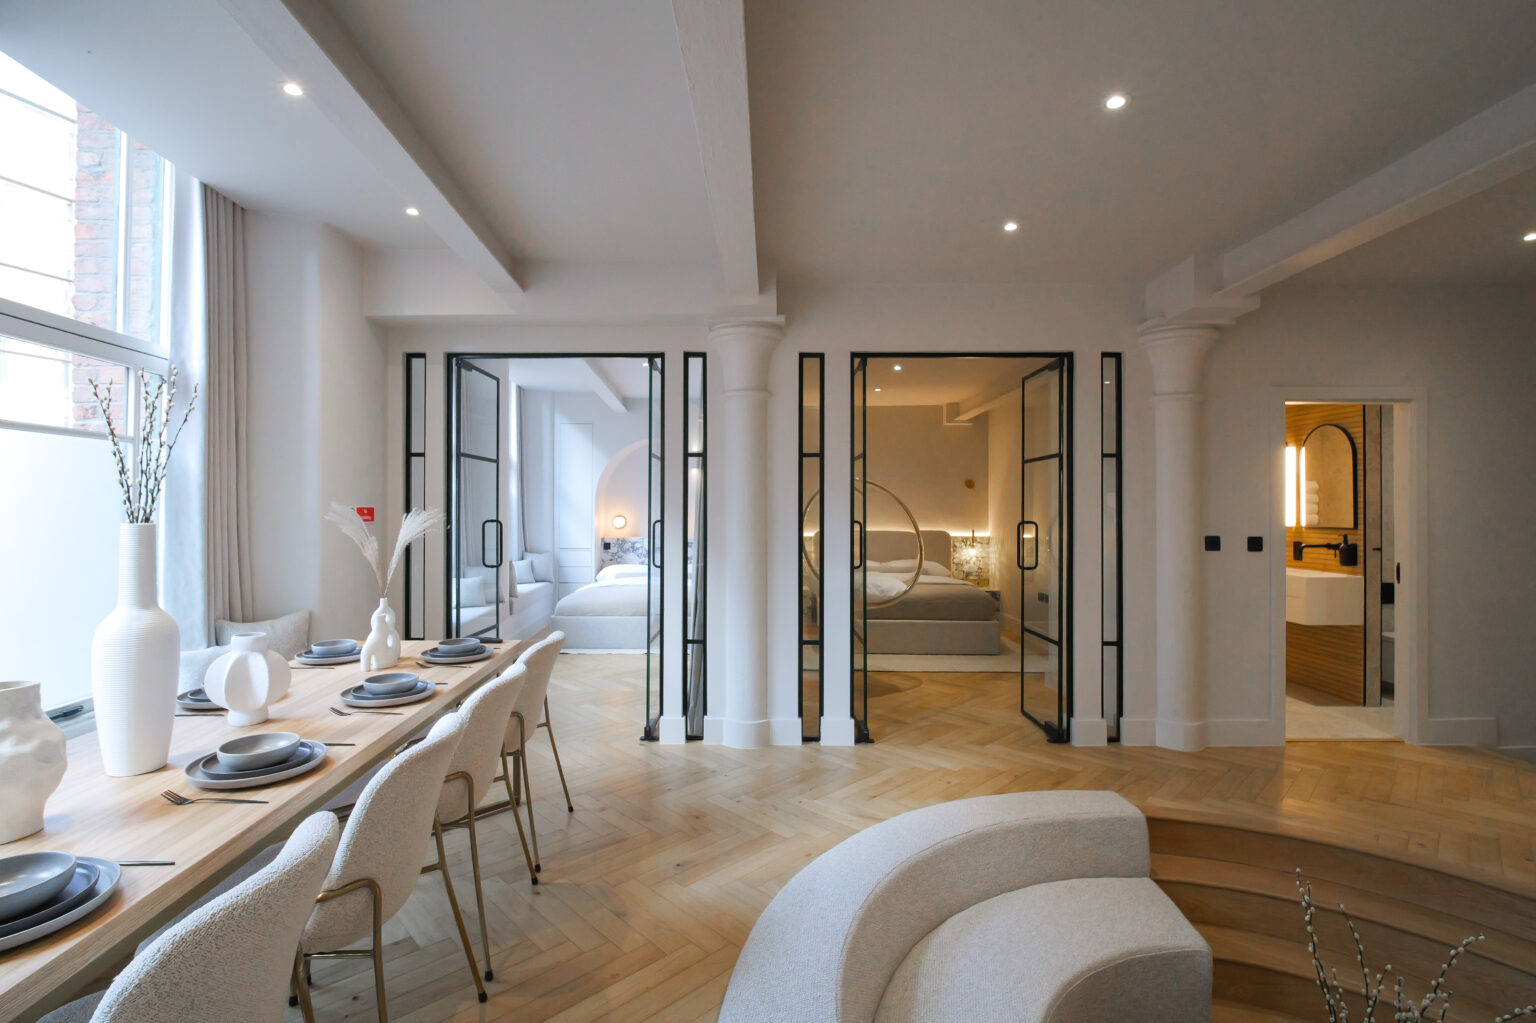
A full strip-out took this flat back to a shell. What went back in was planned around the building’s structure and light, not against it.
The apartment could not compete as a short-term let in its previous condition. A dated fit-out, a layout that ignored the building’s own structure, and finishes old enough to include carpet in the bathrooms. Heim Studio ran a full strip-out and reconfiguration, the deepest tier of intervention the studio offers.
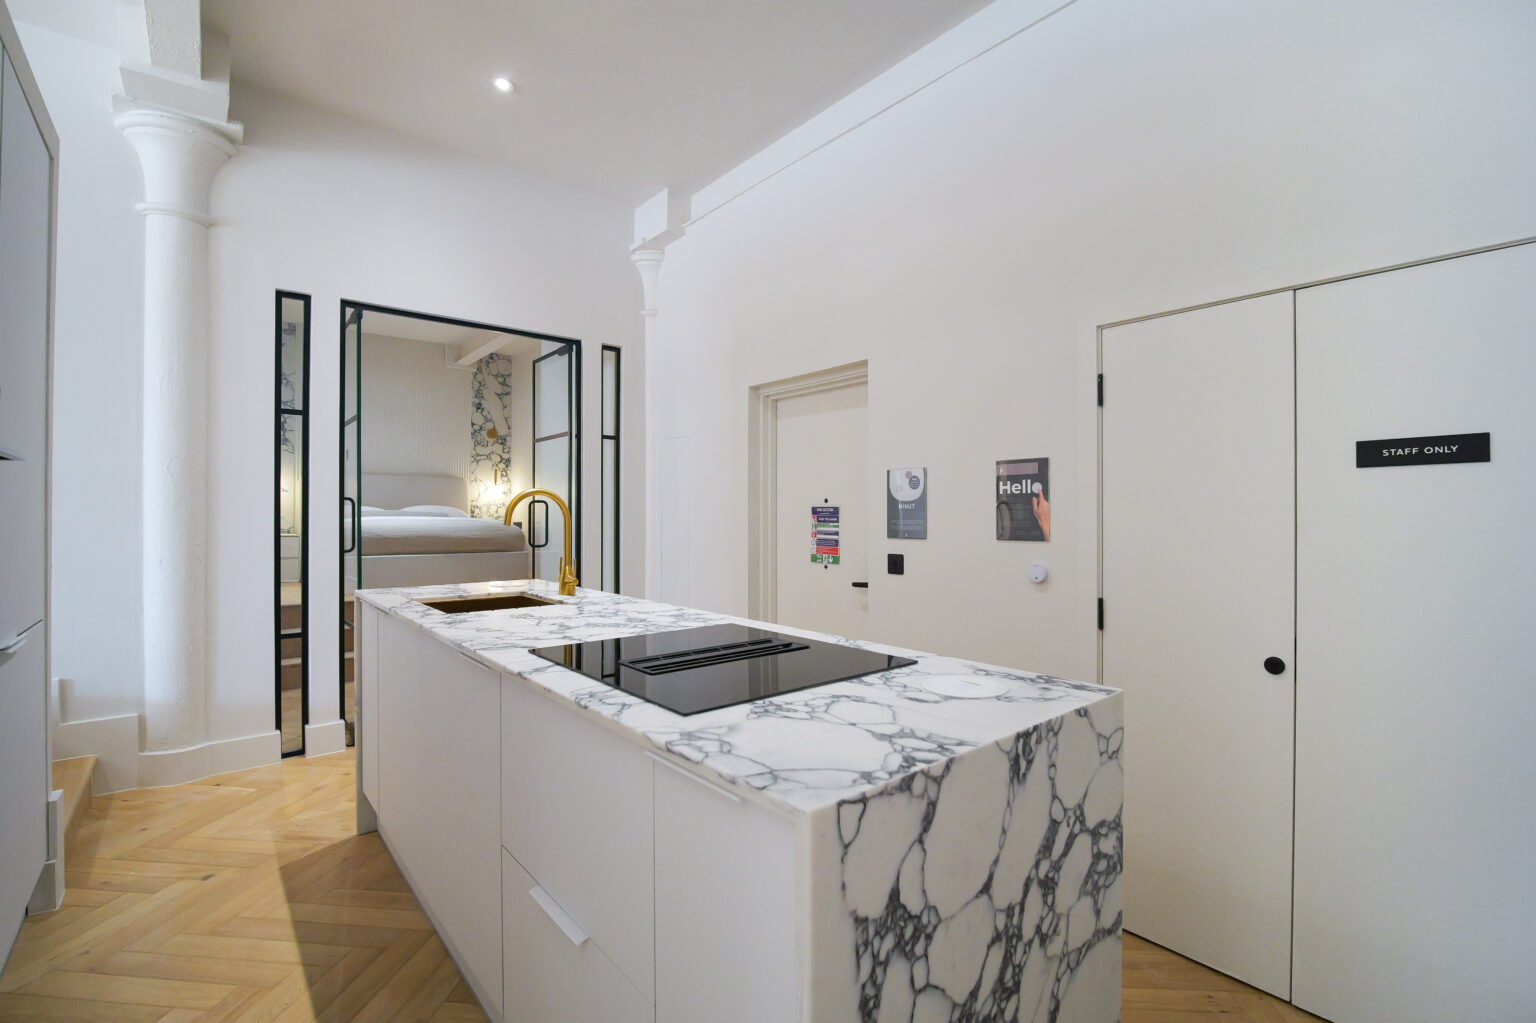
A poor layout costs a short-term rental in occupancy and reviews before a guest has unpacked. The previous plan fought the building’s pillars and beams instead of using them. We rebuilt around these fixed points and around a single run of windows on the back wall, so light reaches every room in sequence rather than stopping at the first window.
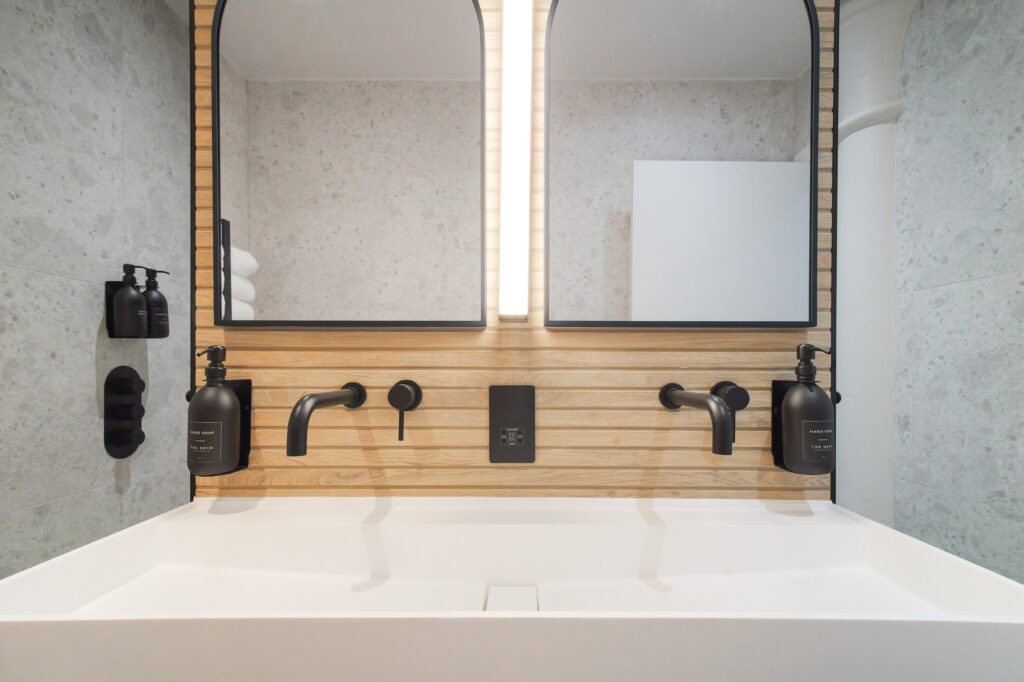
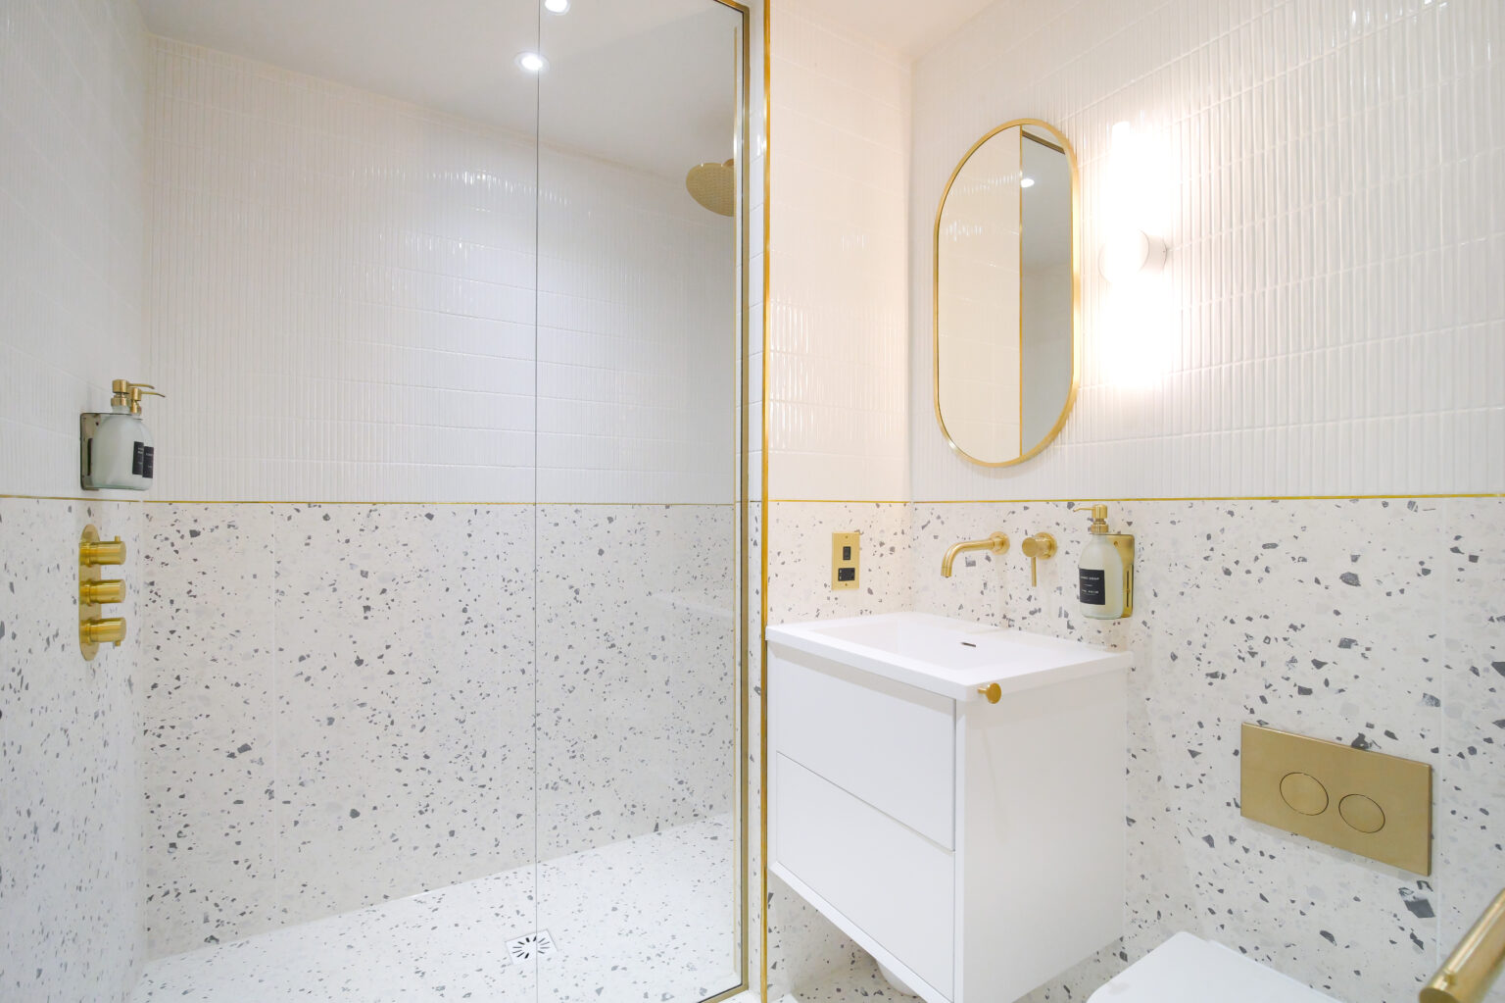
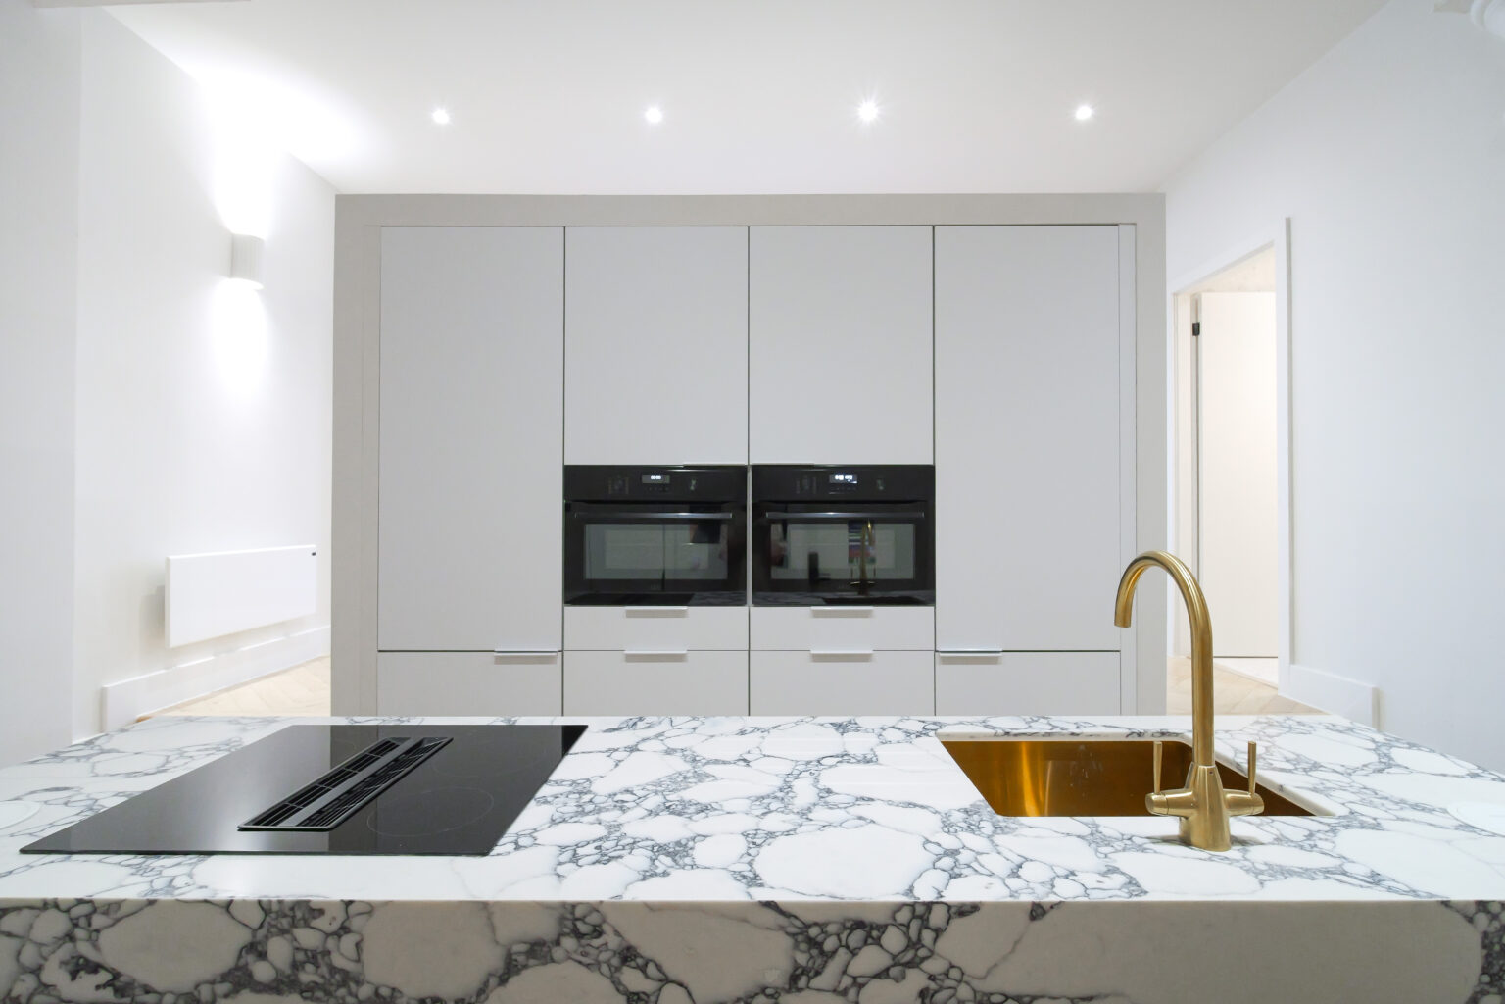
A short-term let takes more wear in a year than most homes take in a decade. The palette is kept narrow, white, timber and marble, chosen for how it holds up under daily turnover as much as for how it reads in a photograph. Brass and black metal run through as the one consistent accent, in the kitchen and in the bathrooms.
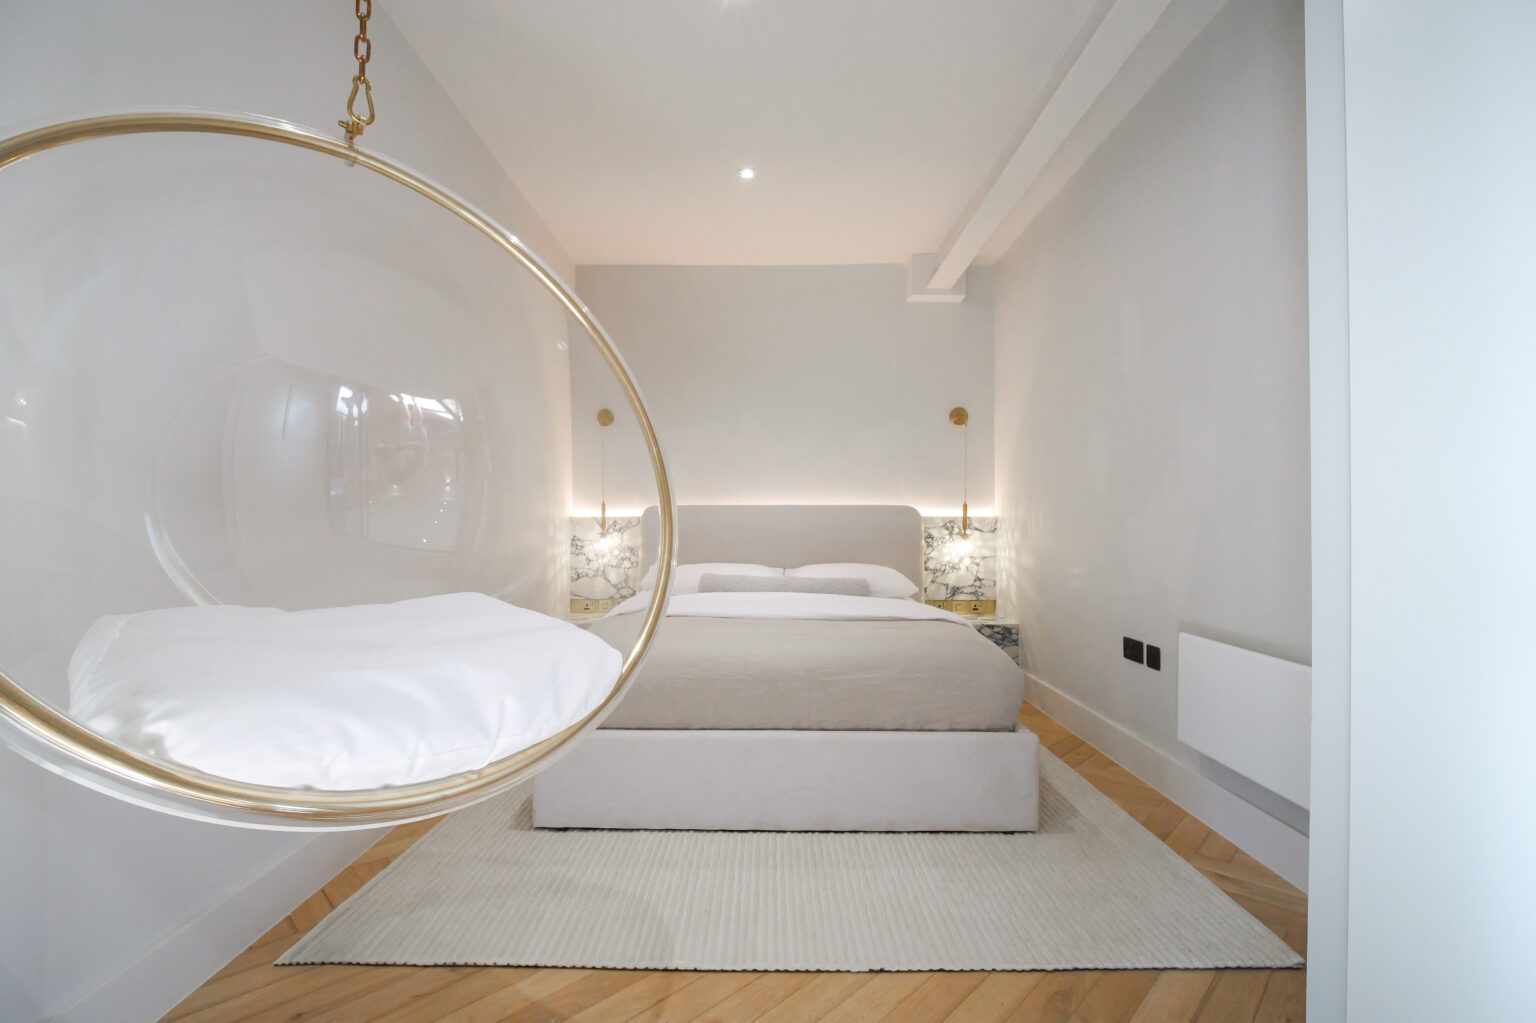
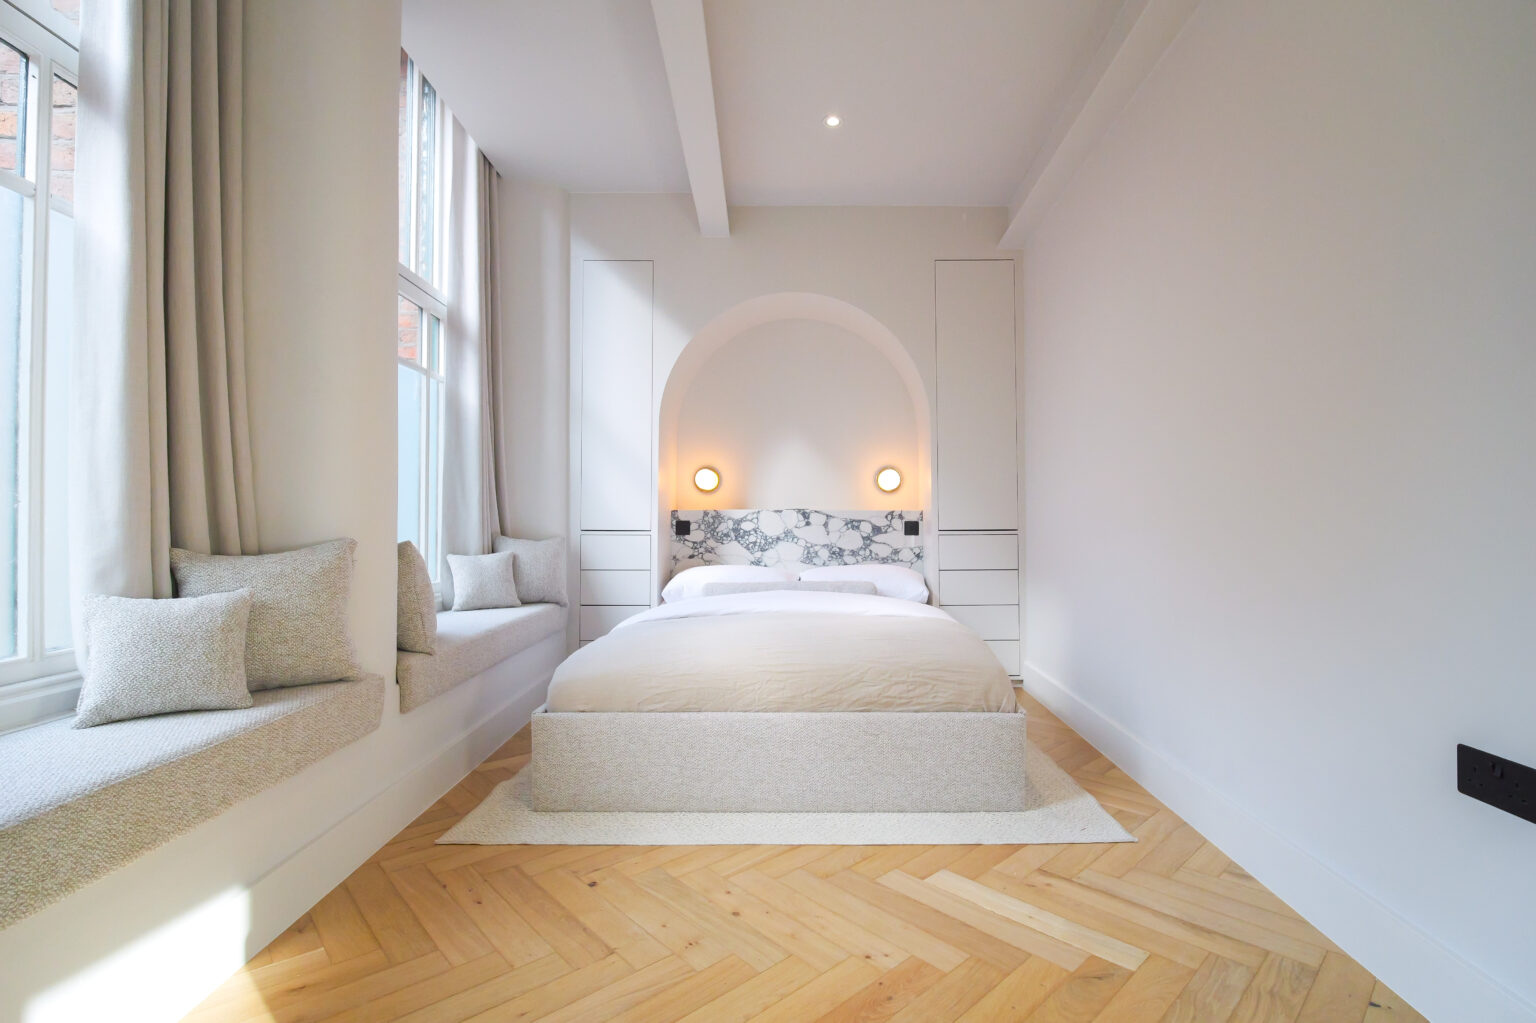
Storage was the hardest problem in the second bedroom. There was no wall free for a wardrobe until the bed head was rebuilt inside a marble archway, which frees the walls either side for fitted storage a guest actually needs. The same thinking shaped the living area, where the floor is raised and cut back into a sunken seating space built for this room, not adapted from an off-the-shelf sofa. Beside it, a suspended bubble chair gives the room one detail a guest will photograph.
Each of these choices is judged by what a guest experiences over a stay, not by how a single photograph looks. A sunken seating area gives the apartment a centrepiece few short lets have. Fitted storage means the flat lives comfortably across a longer stay. Planning the layout around the light means every room holds up in a listing image, including the ones without a window.
A sizeable budget let the studio draw out the building’s period features rather than build around them, and specify to a standard a lighter intervention could not reach. That scale of intervention, more than any single material, is what separates Blanco from the rest of the portfolio.
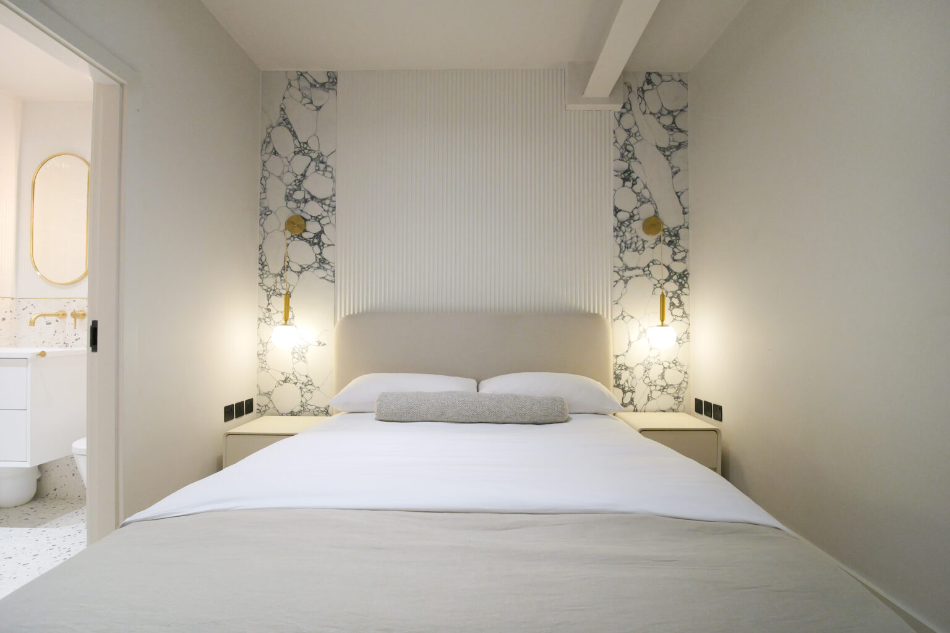
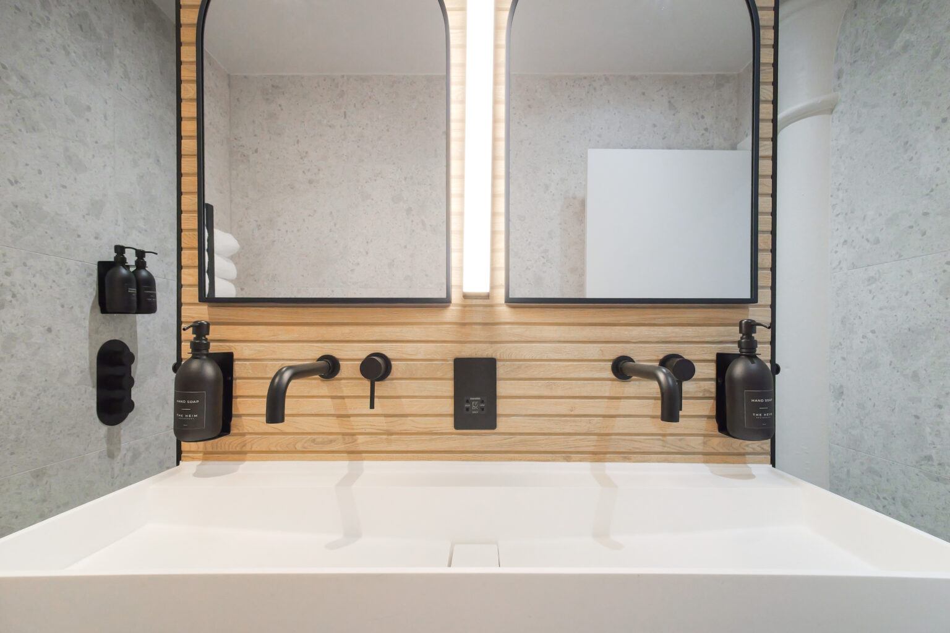
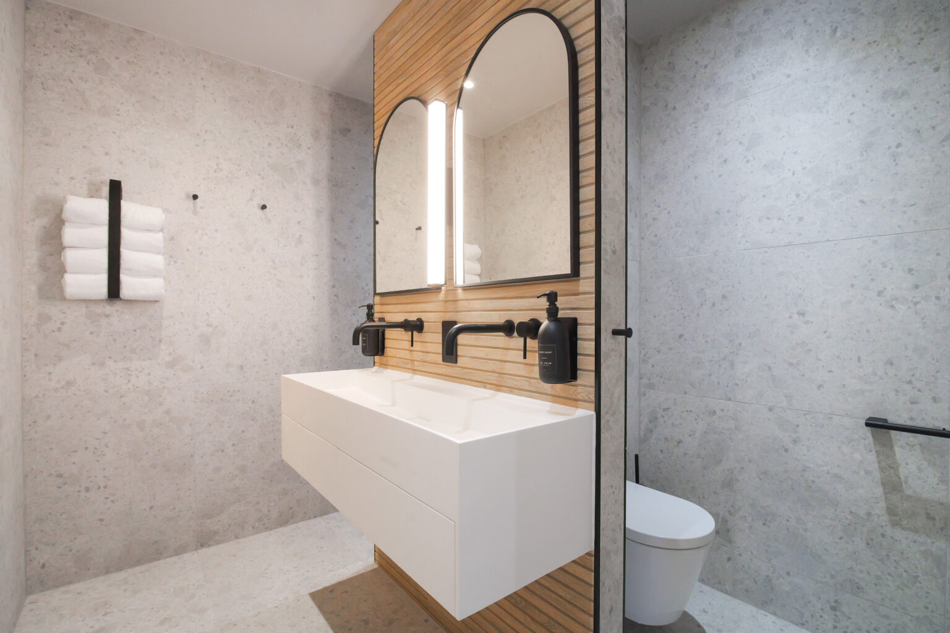
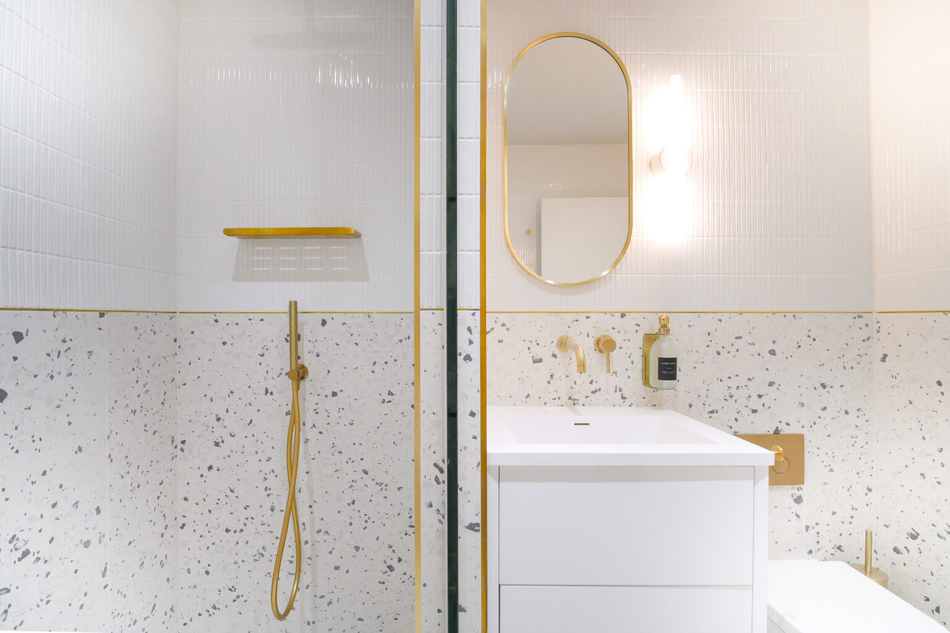
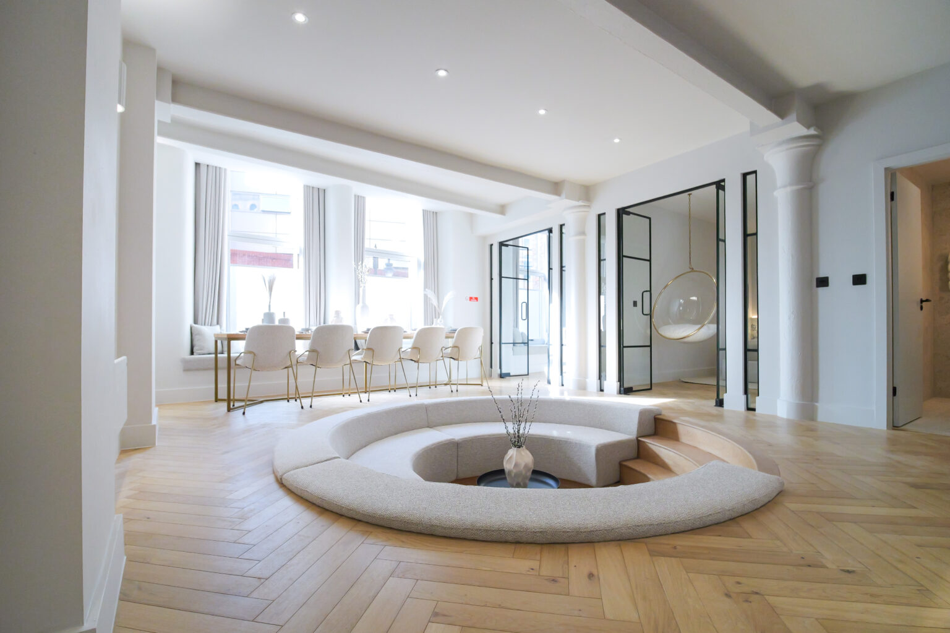
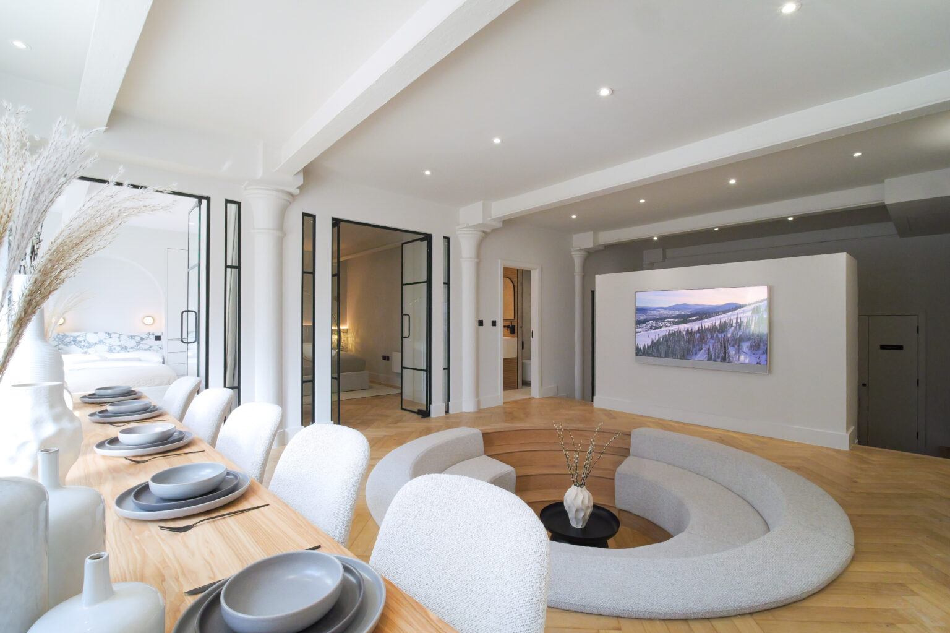
The apartment now performs as an asset, not just a home. Guests move through generous, naturally lit rooms from the dining table to the bedroom door. A sunken seating area gives them somewhere to gather that most short lets cannot offer. Fitted storage means the flat lives easily across a longer stay.
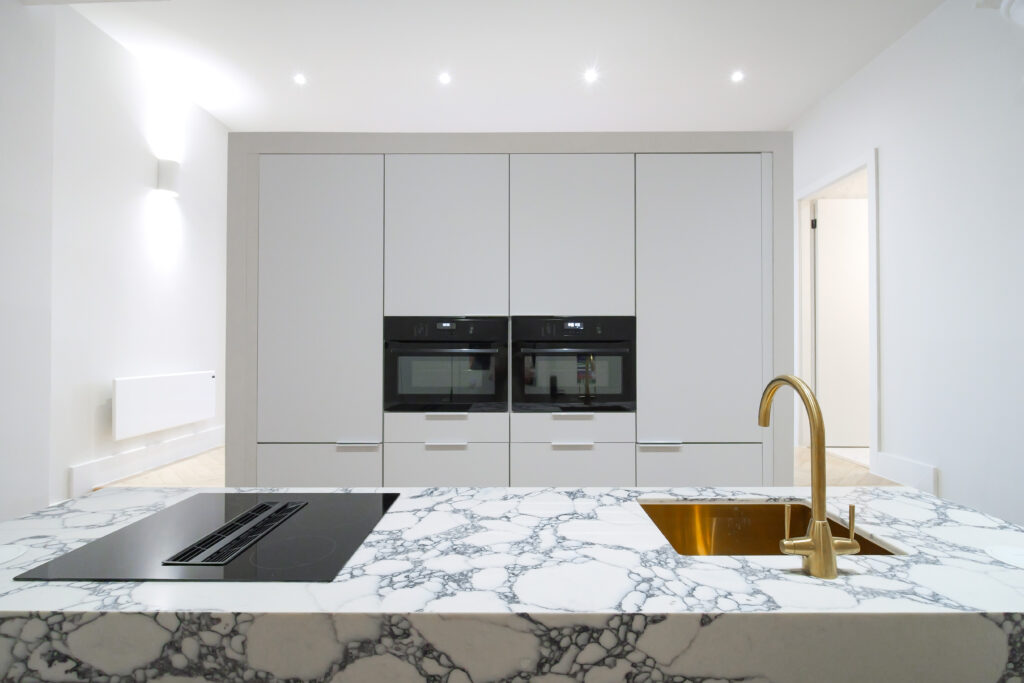
1,110 sqft apartment, Civic Quarter, Manchester
Three bedrooms, two bathrooms
Full strip-out and reconfiguration, top tier of the Heim Standard
Palette of white, timber and marble, with brass and black metal fixtures throughout
Bespoke sunken seating area, dining table, wardrobe and bed headboard designed by Heim Studio
Raised and tiered floor-level throughout