
A Grade II listed super-home in the heart of Ancoats.
Depot occupies a converted warehouse building in Ancoats: a ground floor duplex with basement, three bedrooms, three bathrooms, 1,250 sqft. Exposed brick and structural steel run through the unit, met by bolder colour and velvet furnishings throughout. Downstairs, a new dividing wall turns one oversized room into two: a cinema lounge on one side, a games area on the other.
Residential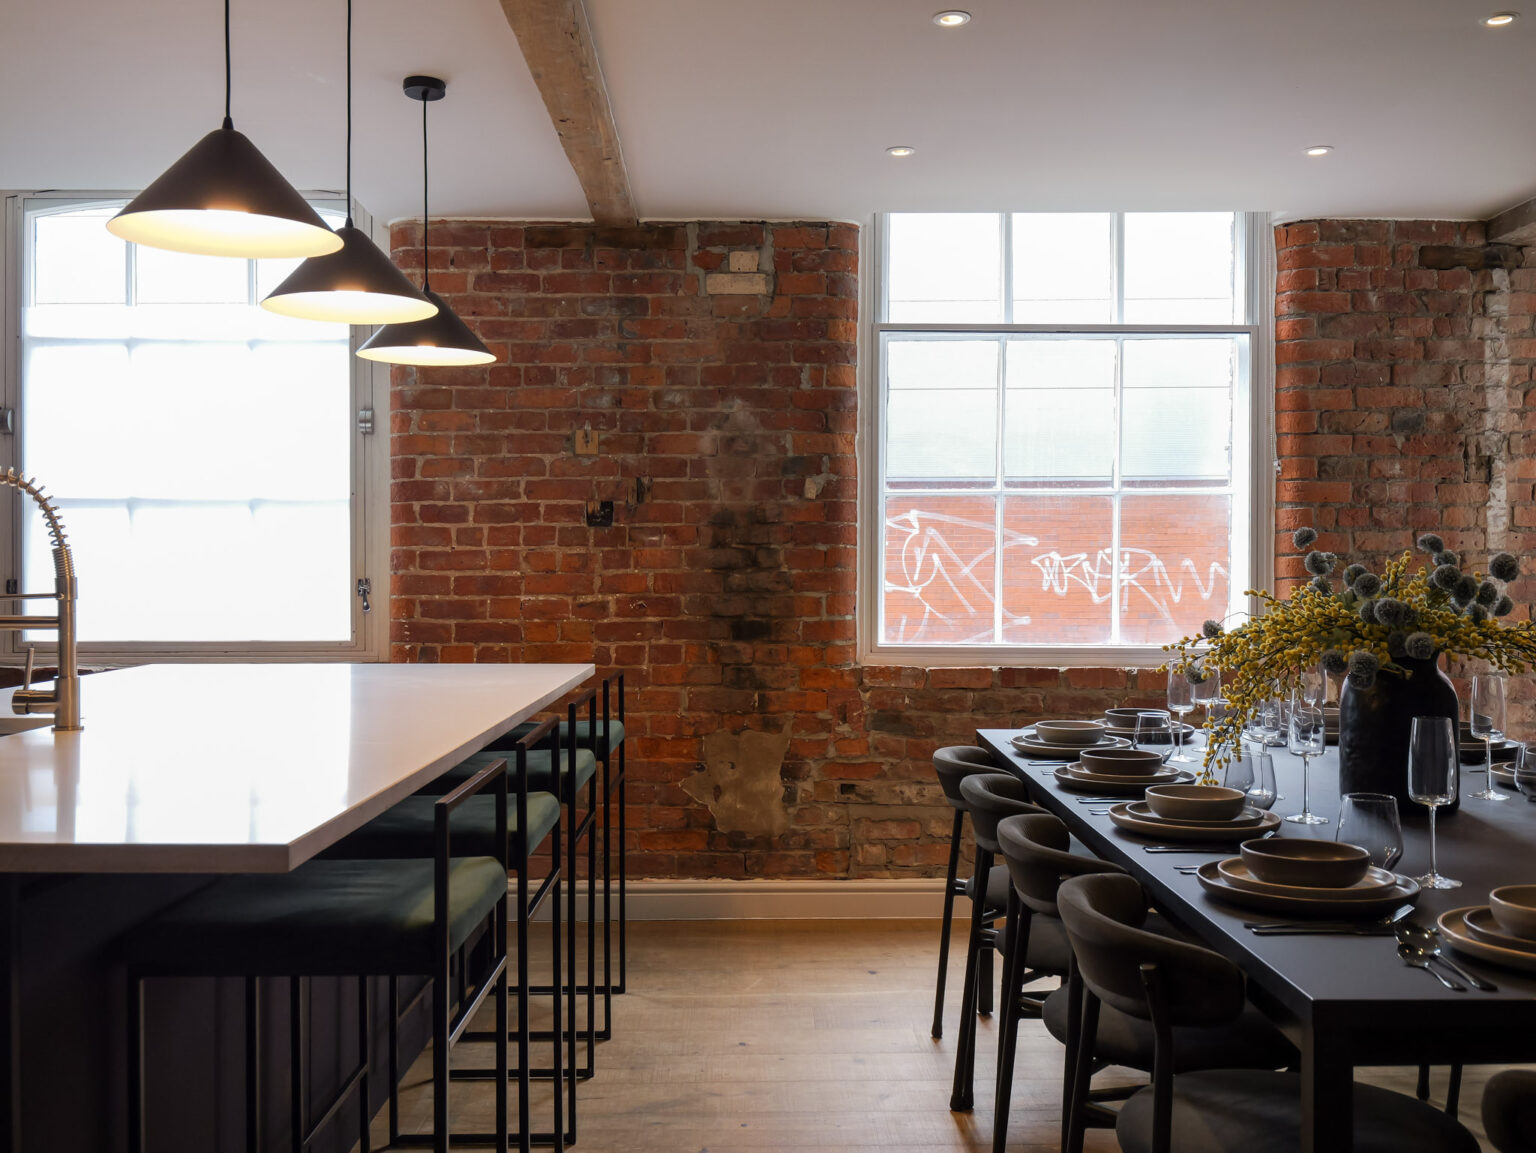
A new build shell, fitted out for the way large groups actually gather.
The property arrived as a blank canvas: a new build with no layout problems to solve, but no personality either. The brief was to give it both, and to do it with bigger groups in mind from the start.
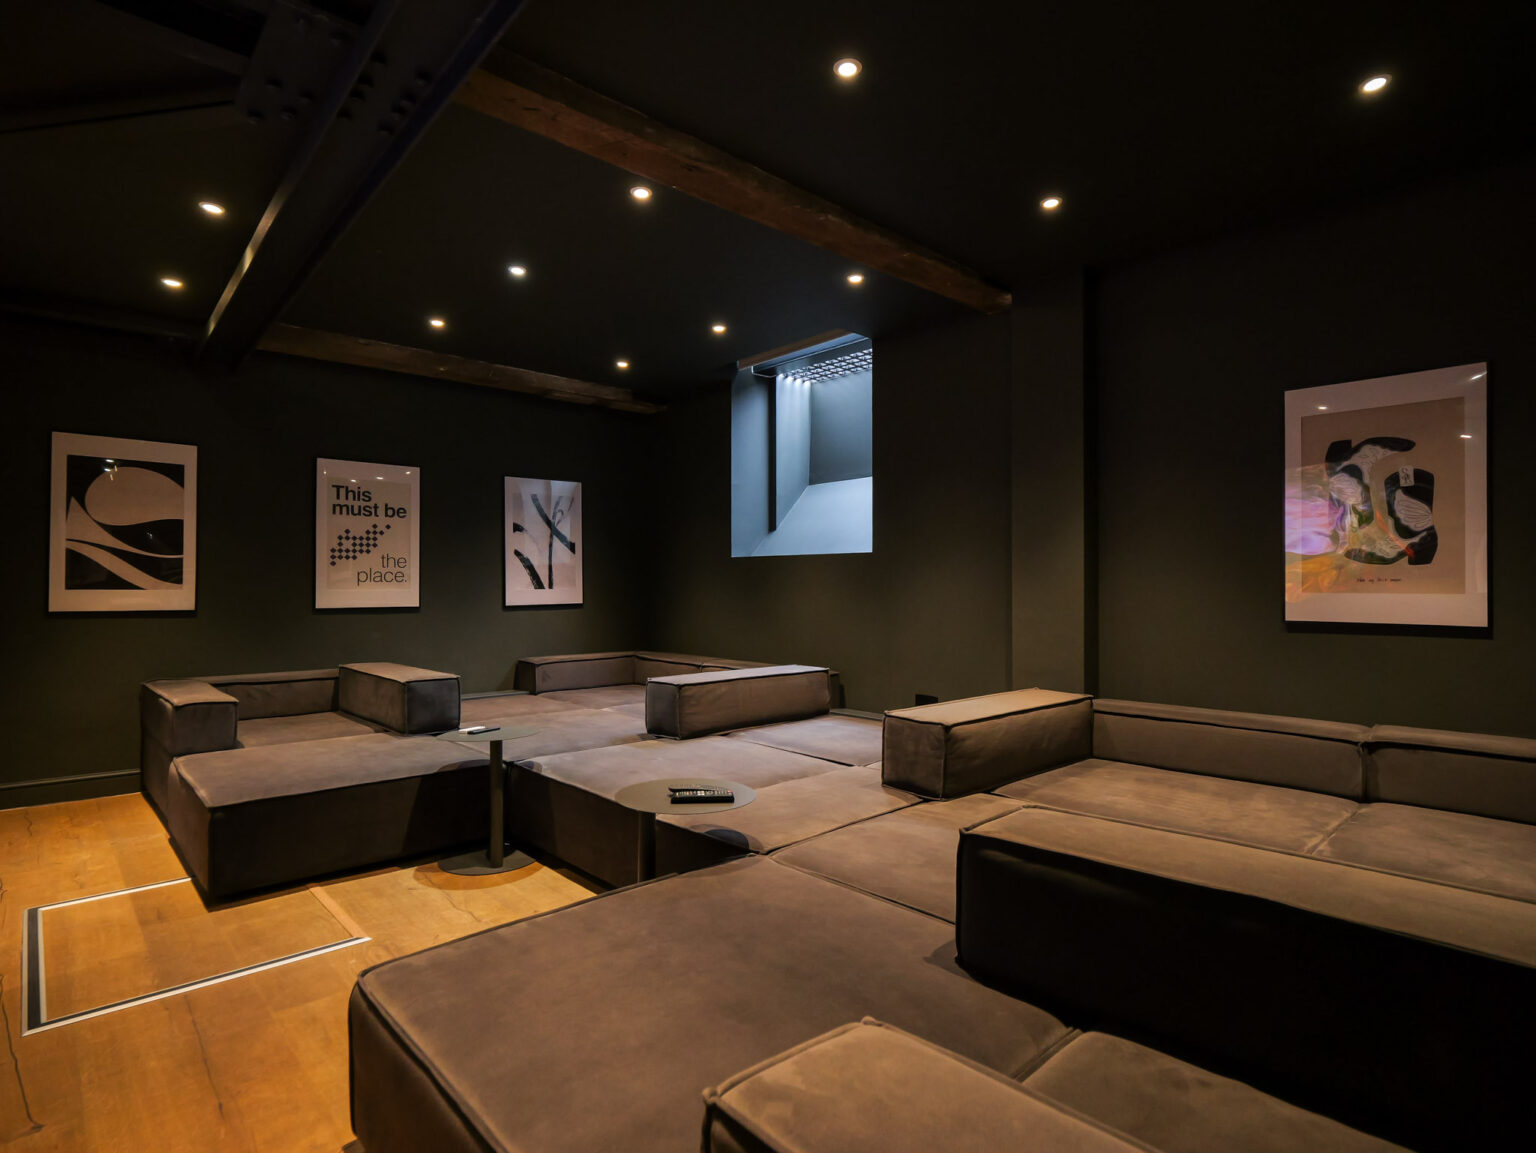
Downstairs took the most attention. What was one oversized room is now two, split by a new dividing wall that separates without closing off. A cinema lounge sits on one side, a pool table and games area on the other, and the two still read as one social space rather than a corridor and a spare room.
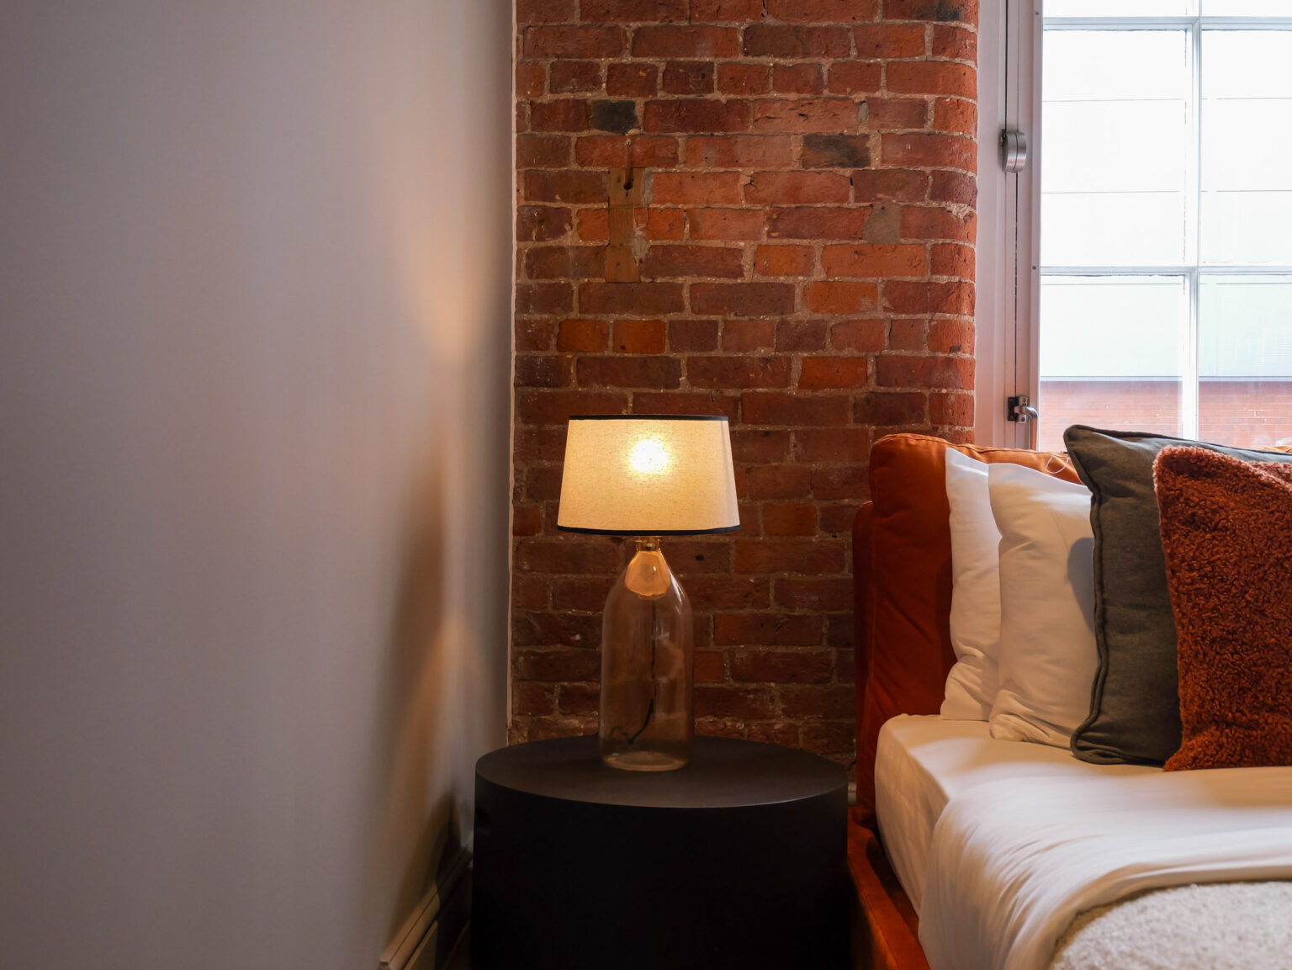
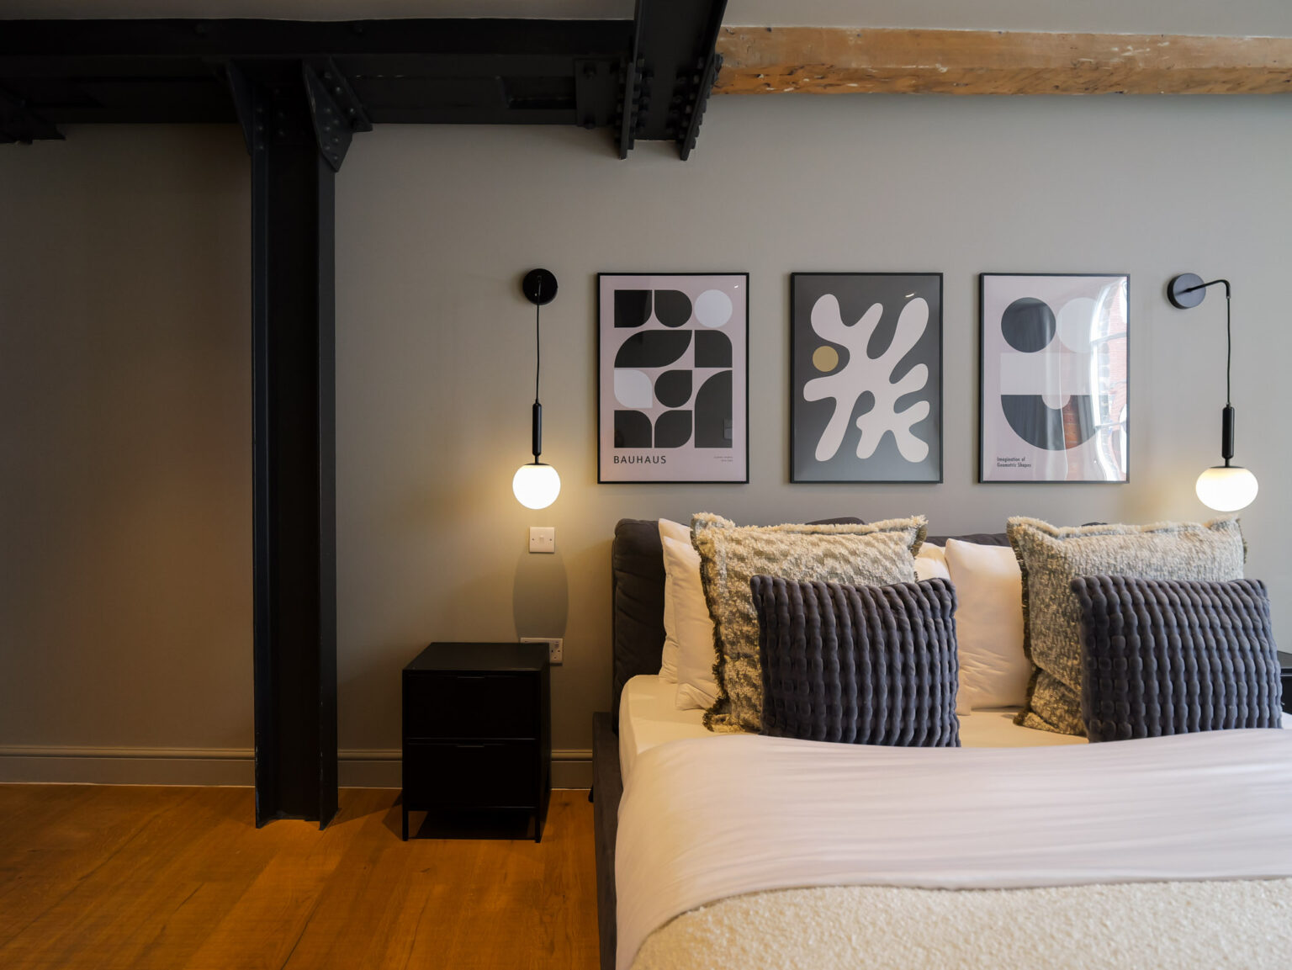
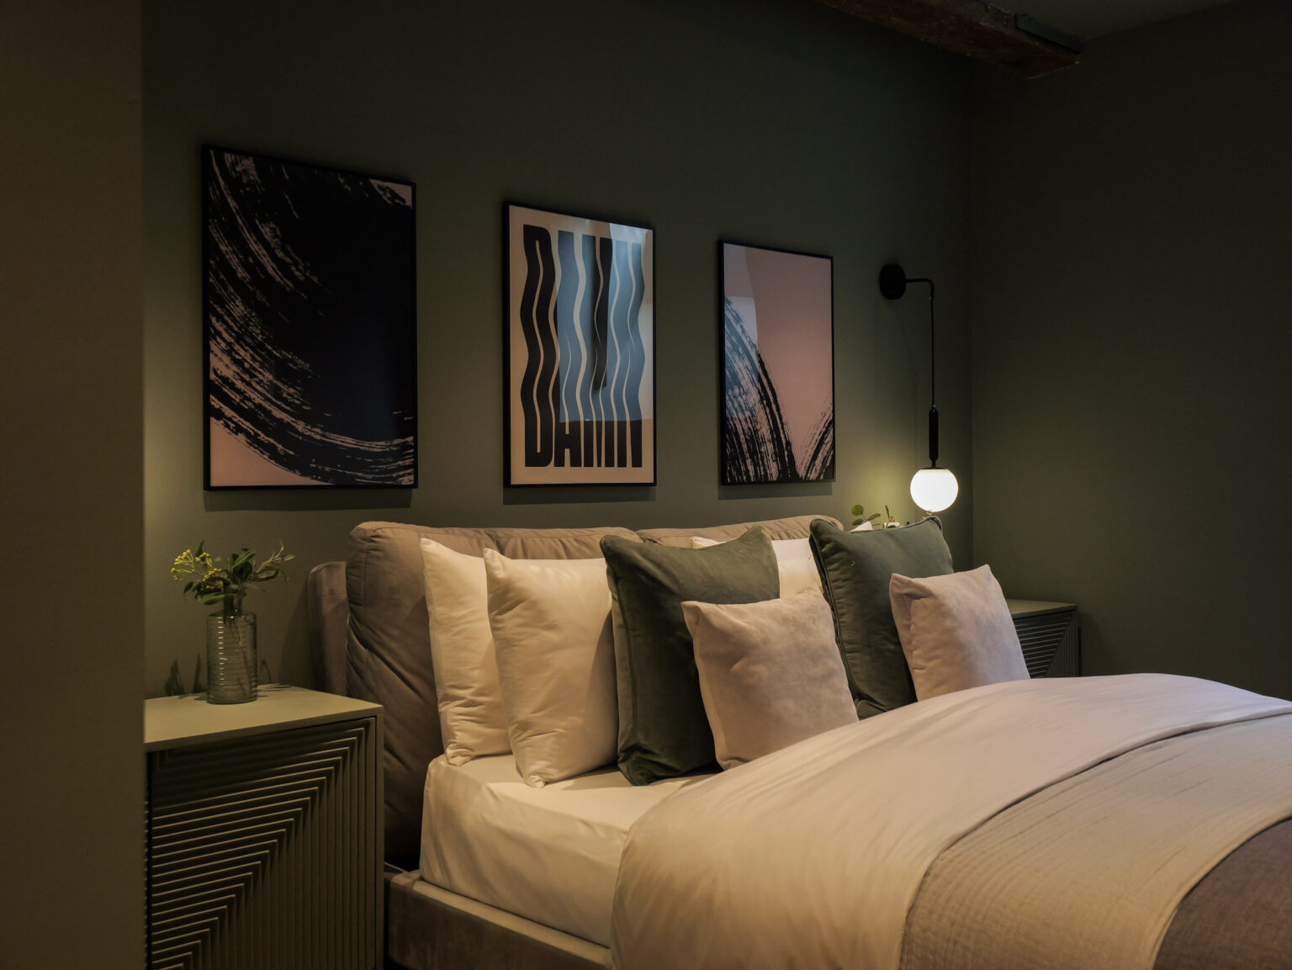
Materials keep the industrial shell honest: exposed brickwork and metal are left as found, then offset with bolder colour. Velvet appears on beds and window bench seats, and individual rooms are colour drenched against softer wall shades, so each one feels intimate rather than cavernous.
The sofa in the cinema lounge does the most work in the unit. It is oversized, room filling, and built specifically for that space, and it sleeps six extra guests, taking total occupancy to twelve. Paired with the games room, it separates Depot from the smaller units it competes with for group bookings in the city.
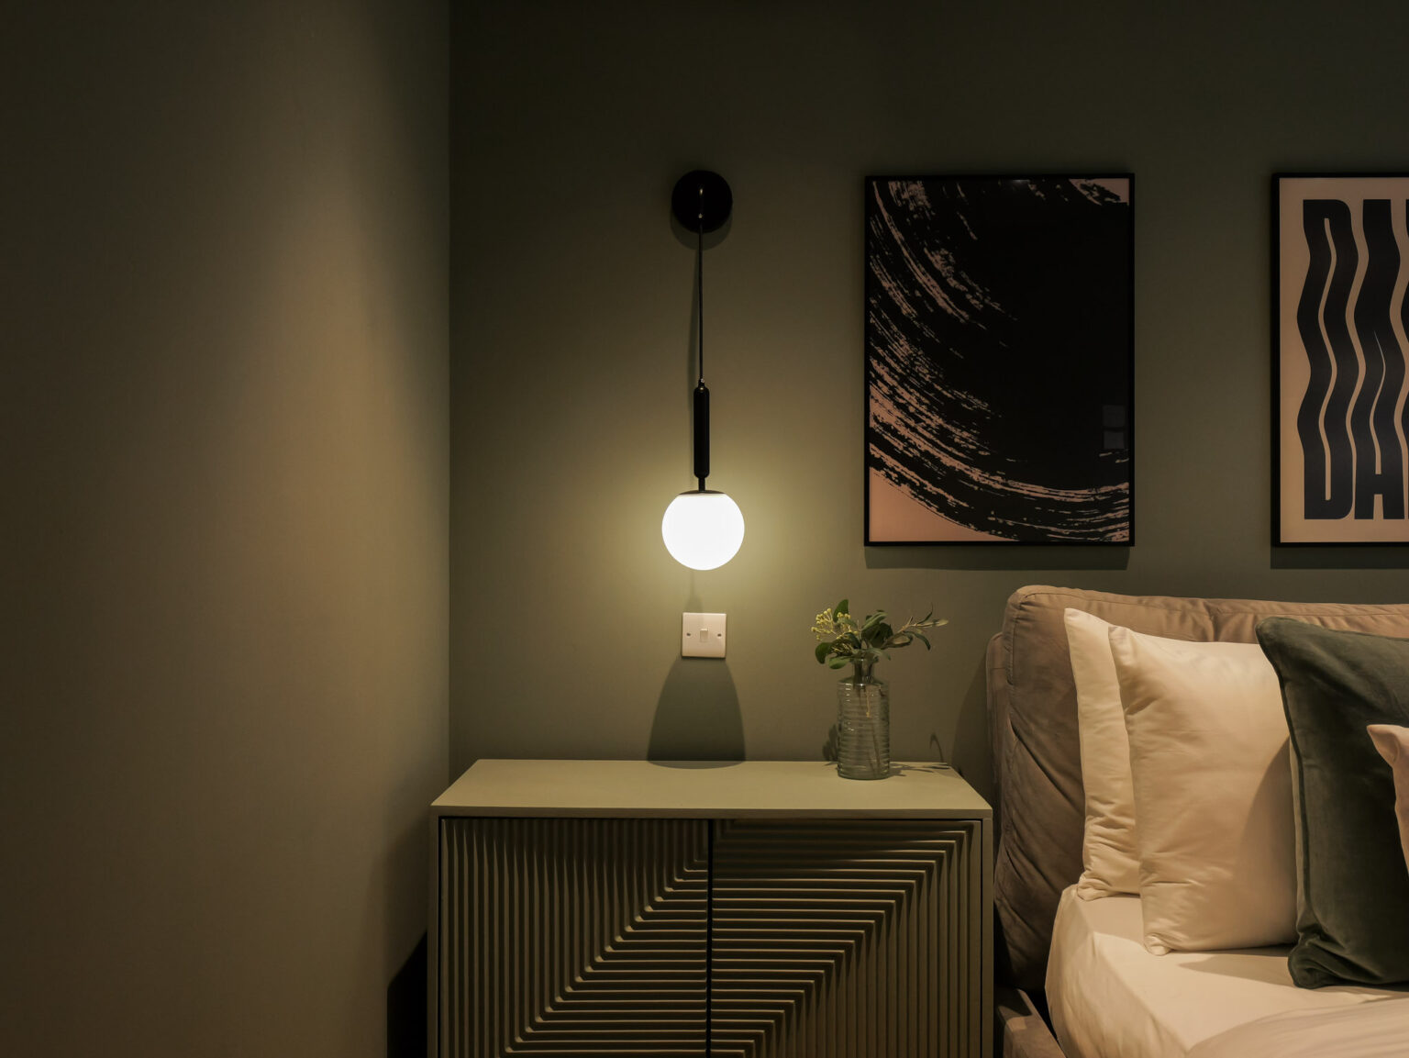
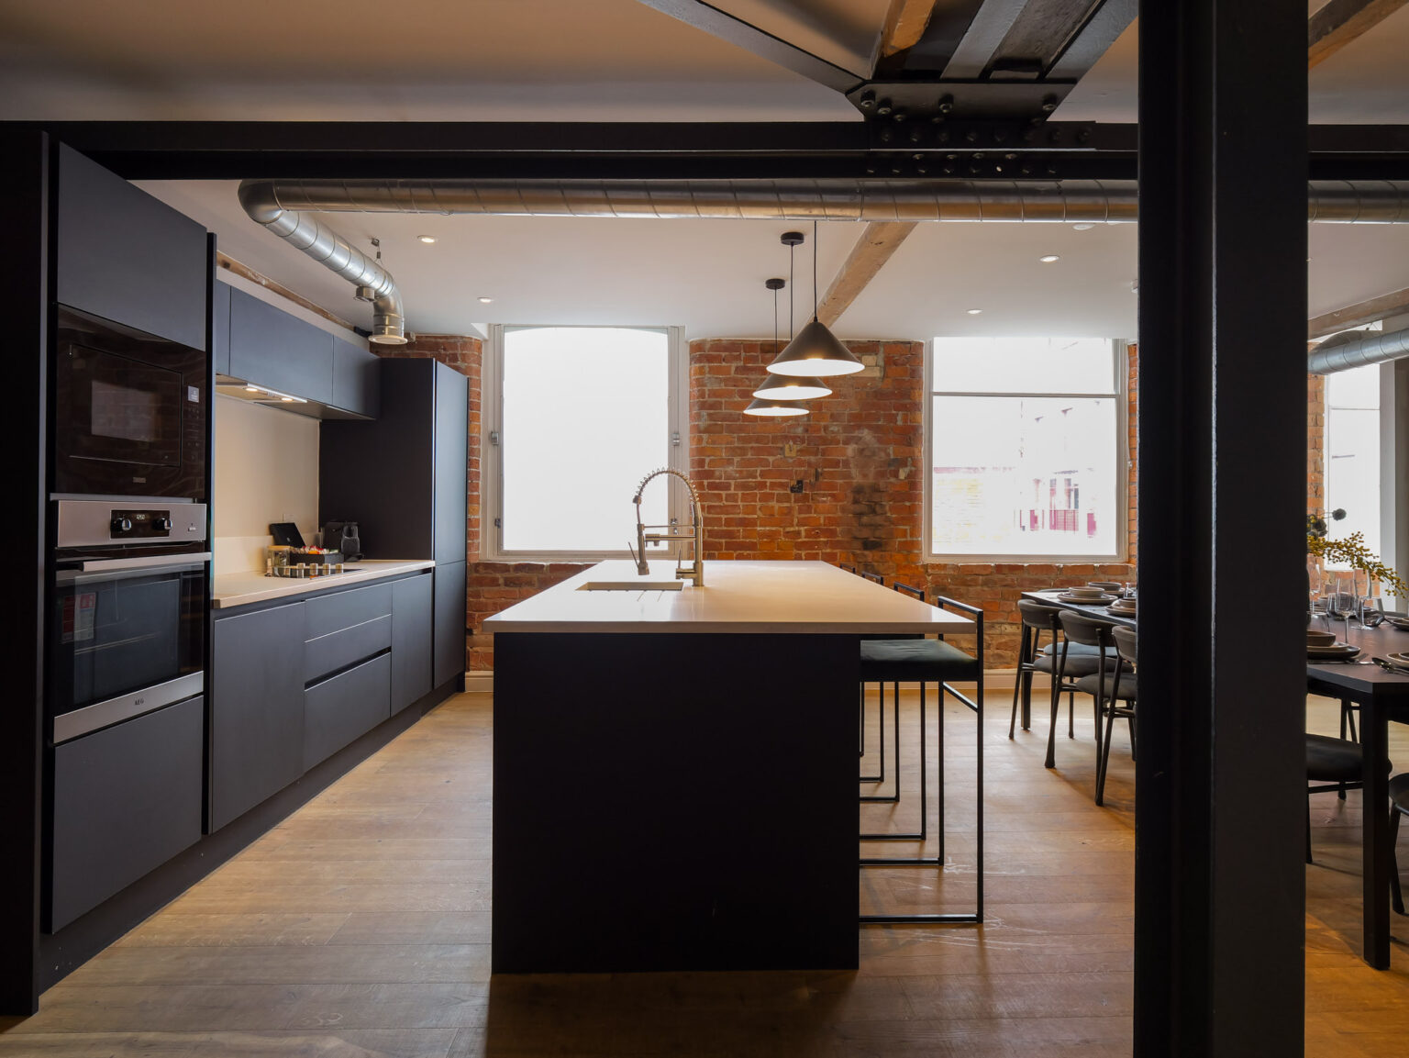
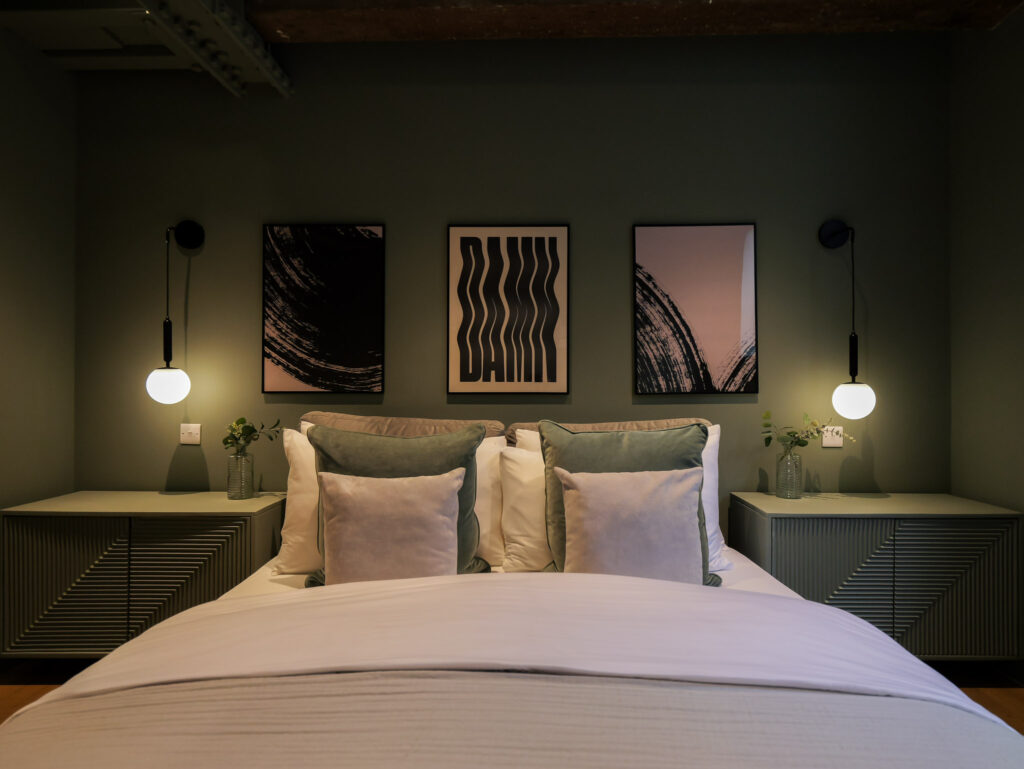
Two further details carry the rest of the flat. In the downstairs bedroom, the bedside tables are painted to match the wall behind them, so the corner reads as one considered piece rather than furniture and paint as separate decisions. Upstairs, the dining table anchors the open kitchen and dining space, long enough to seat the whole group at once.
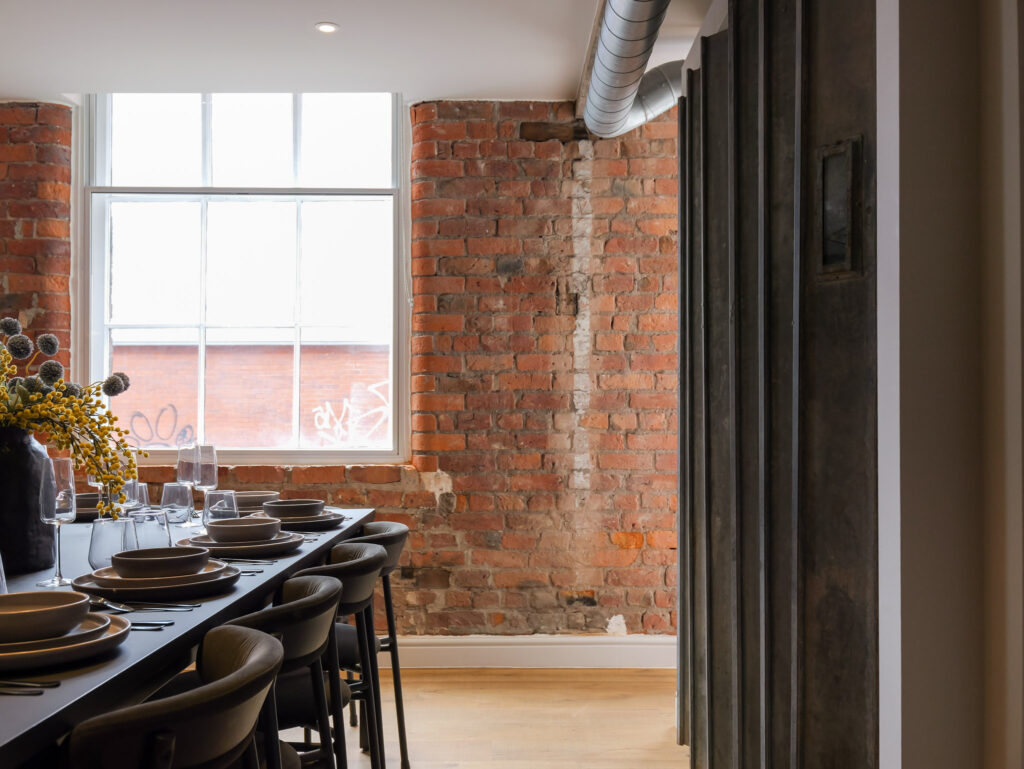
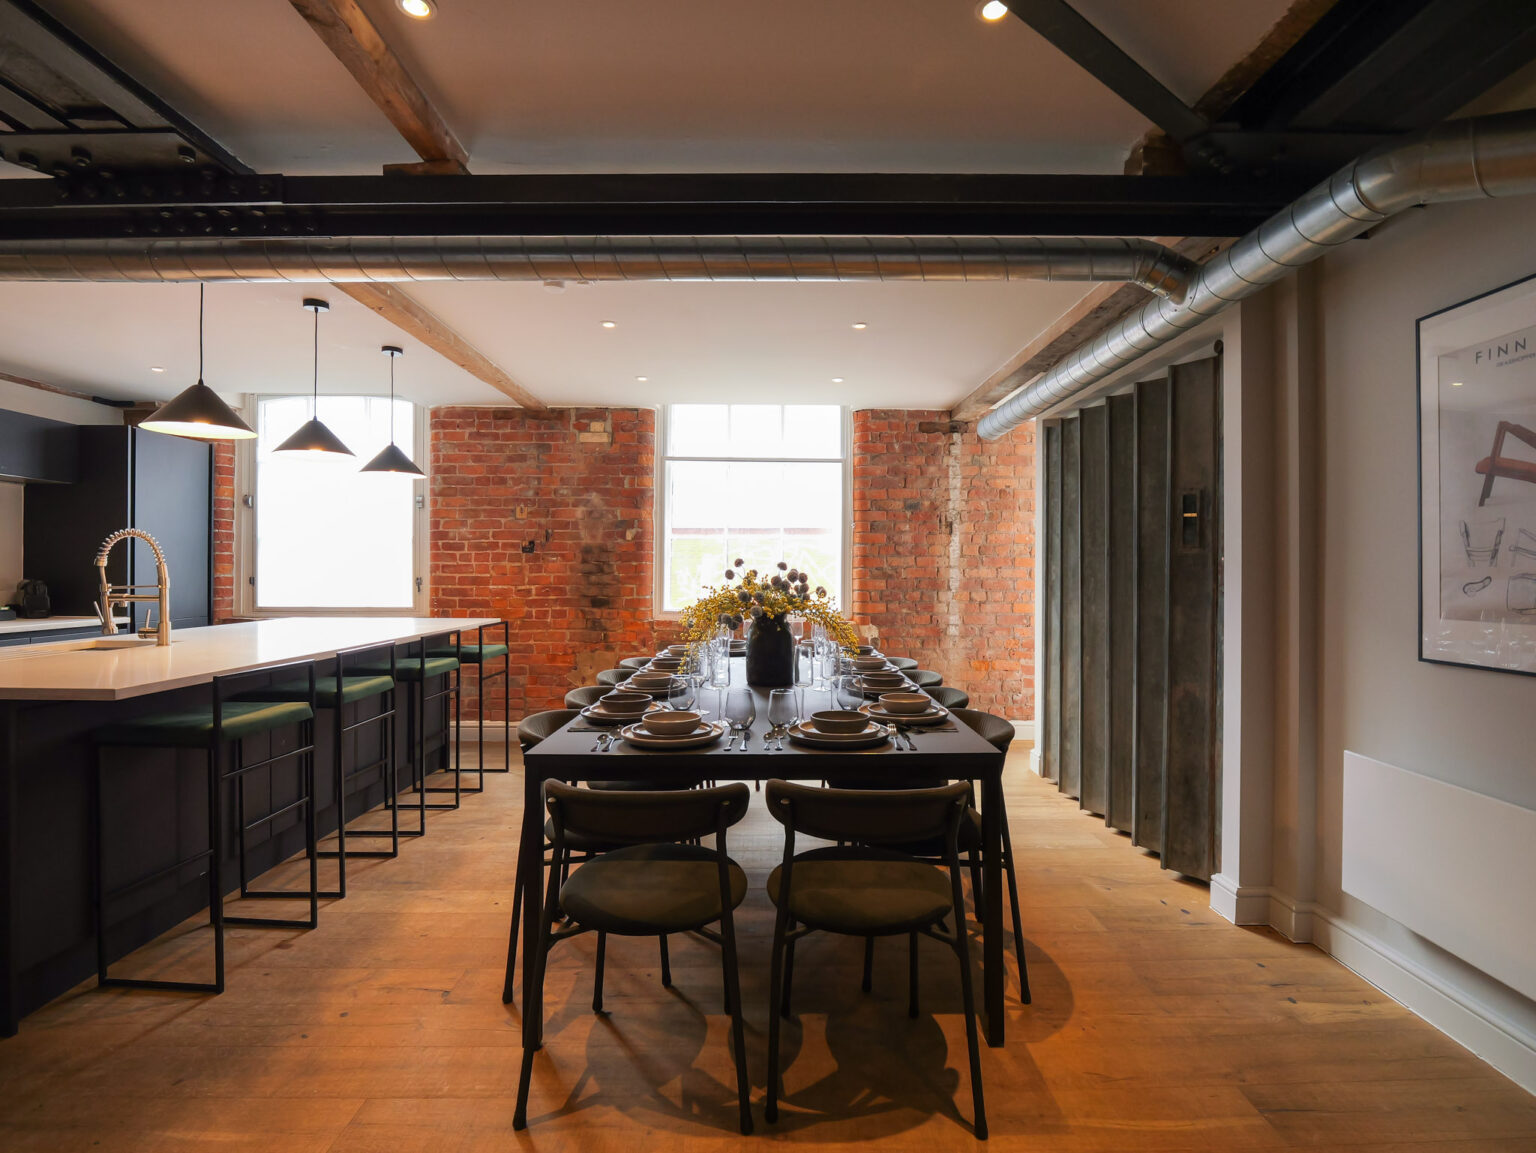
Depot is built to hold a full group without anyone feeling boxed in: twelve guests, a cinema lounge, a games room, and a kitchen table long enough to seat all of them together. Industrial shell, considered colour, and enough space to actually use it.
Expansive 1250 sqft home in Manchester’s Ancoats district
Built for families and large groups, sleeping 12 and featuring three bedrooms and three bathrooms
Featuring a cinema-style room and pool/billiards area
Colour drench pastel and neutral paint scheme
Custom furniture pieces, designed by Heim Studio
Former umbrella factory and now Grade II Listed conversion