
A Nordic-leaning new-build reset in Manchester's Piccadilly.
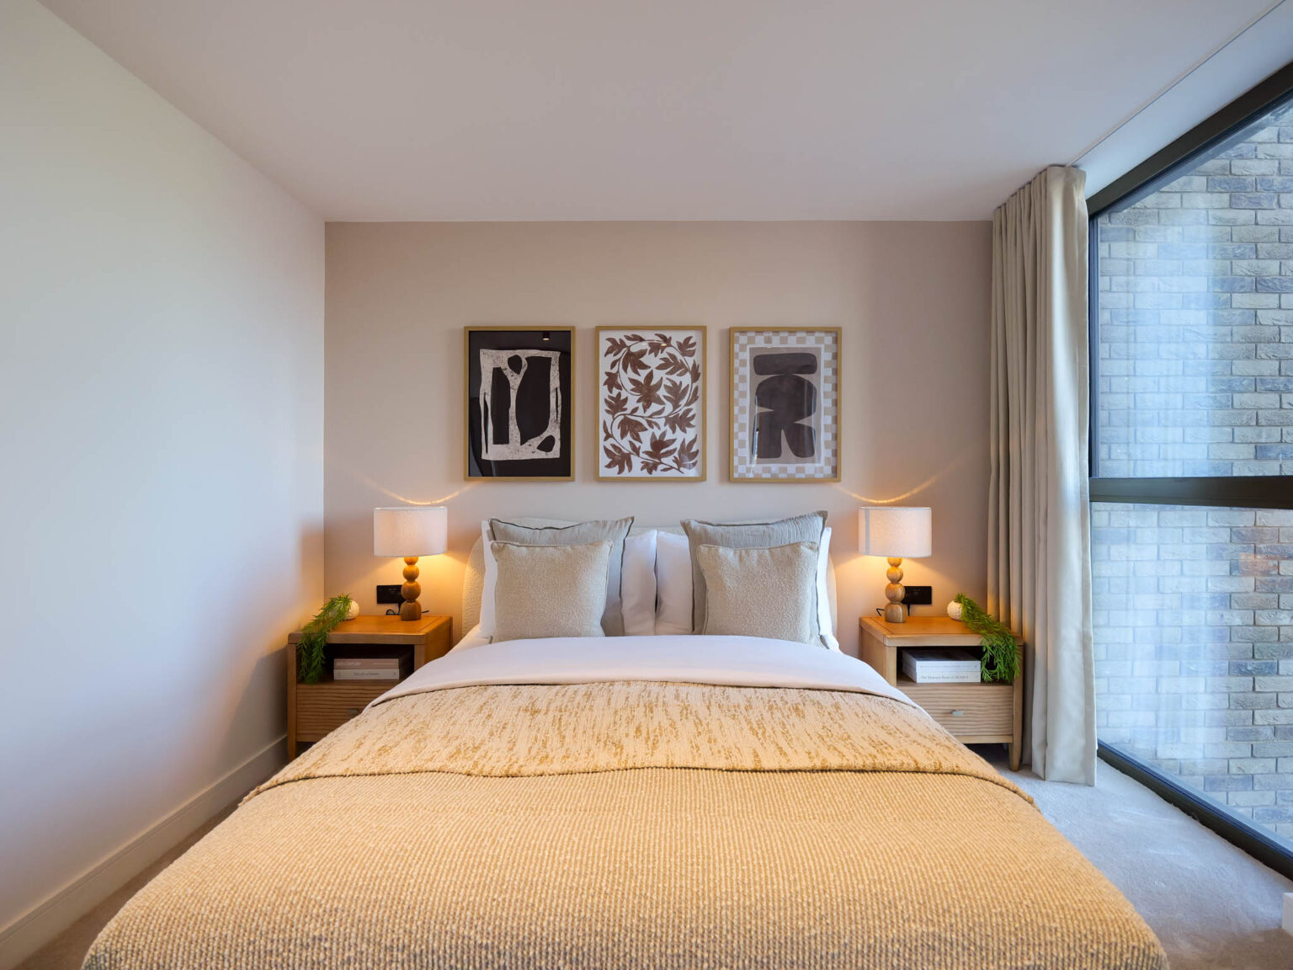
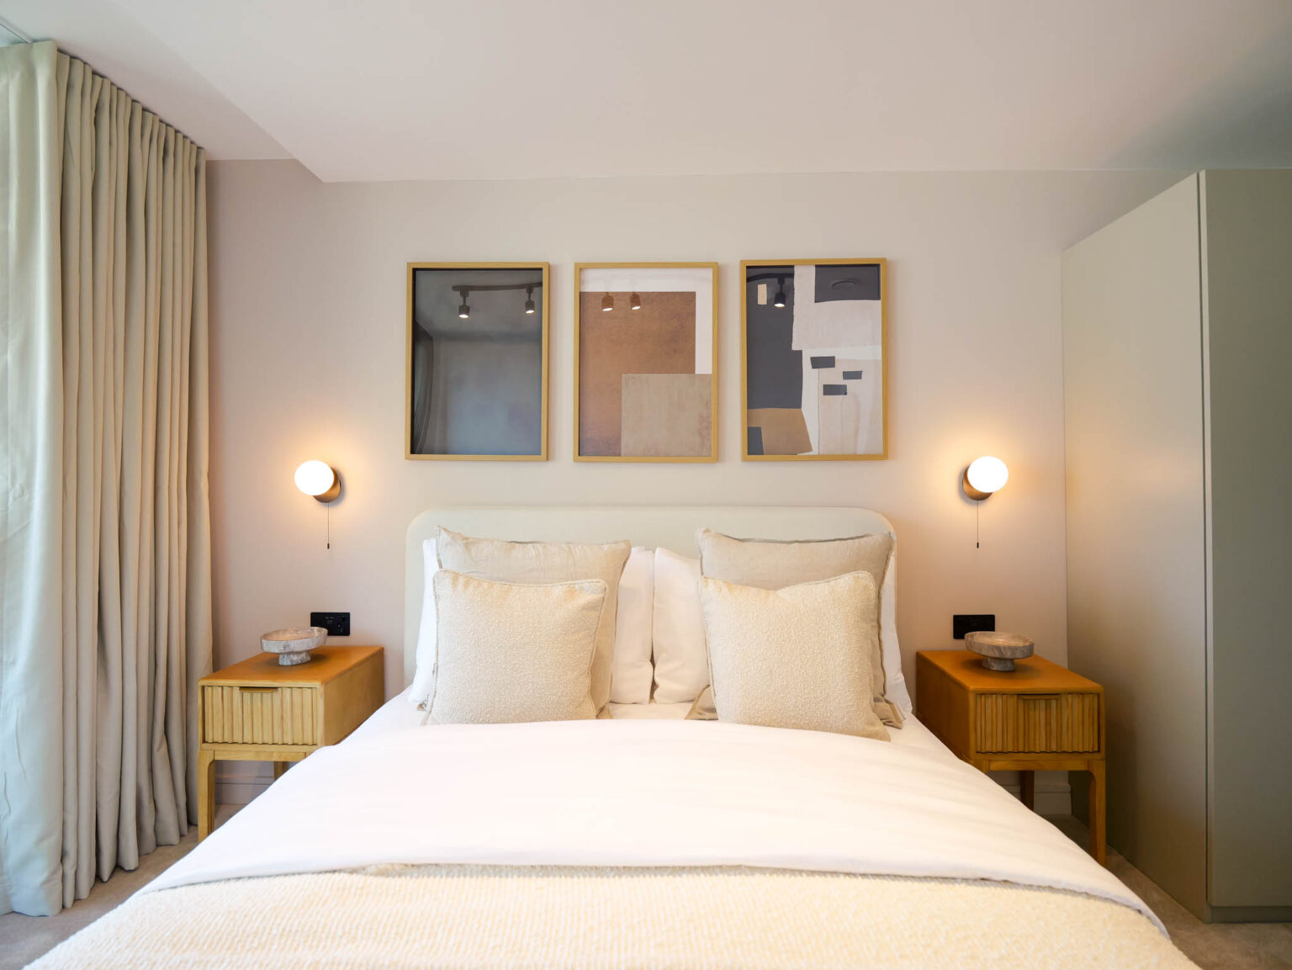
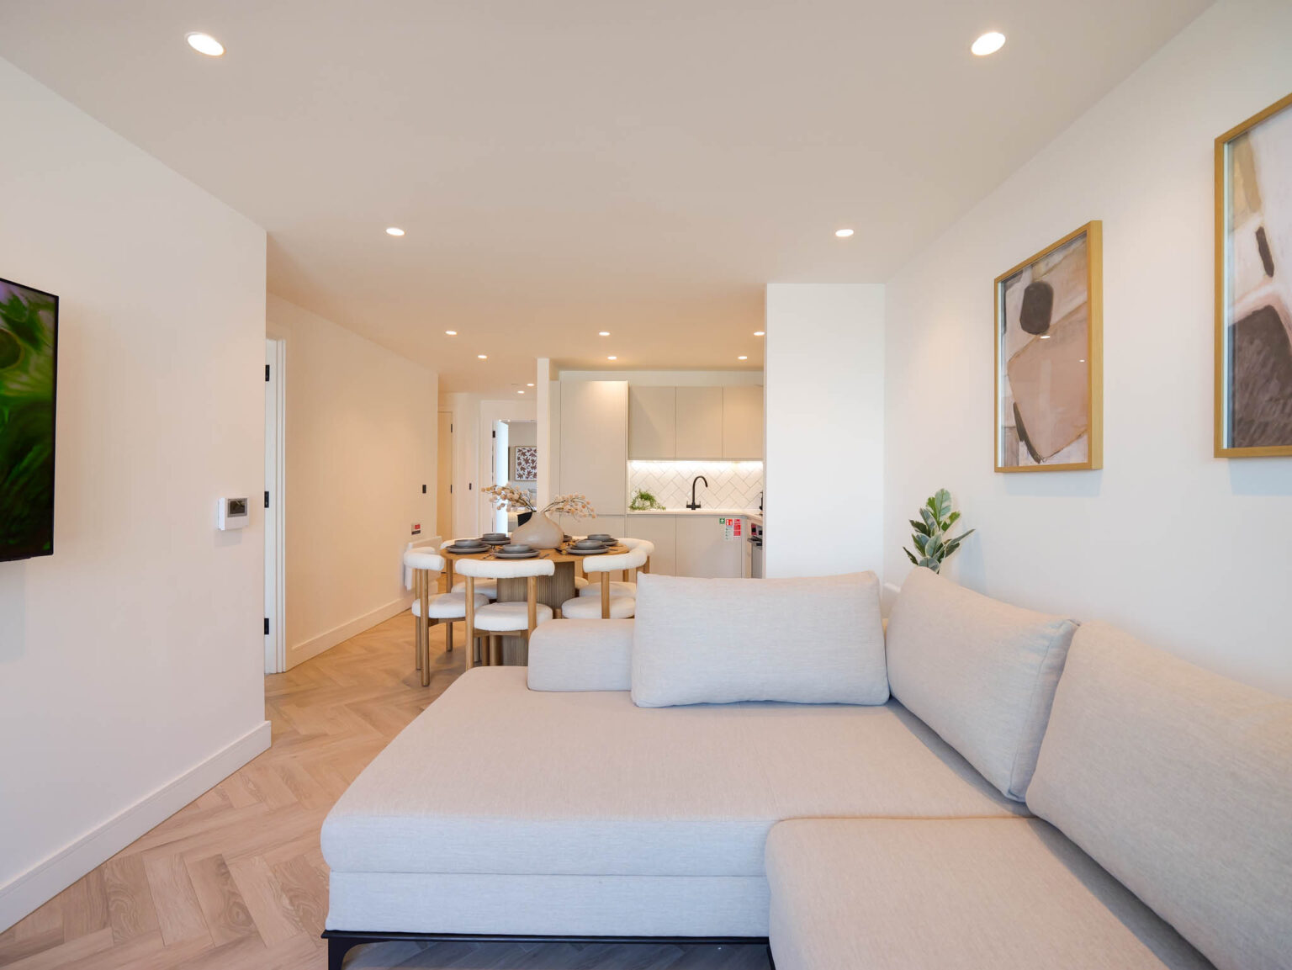
Marengo occupies a two bedroom apartment in Piccadilly. A new build, delivered as a blank shell, it called for space planning, full furniture and fit out, and a decorative layer that gives the interior warmth and personality. Light to mid oak tones run throughout, set against a pale neutral palette and offset with black metal fixtures for a clean, modern finish.
Residential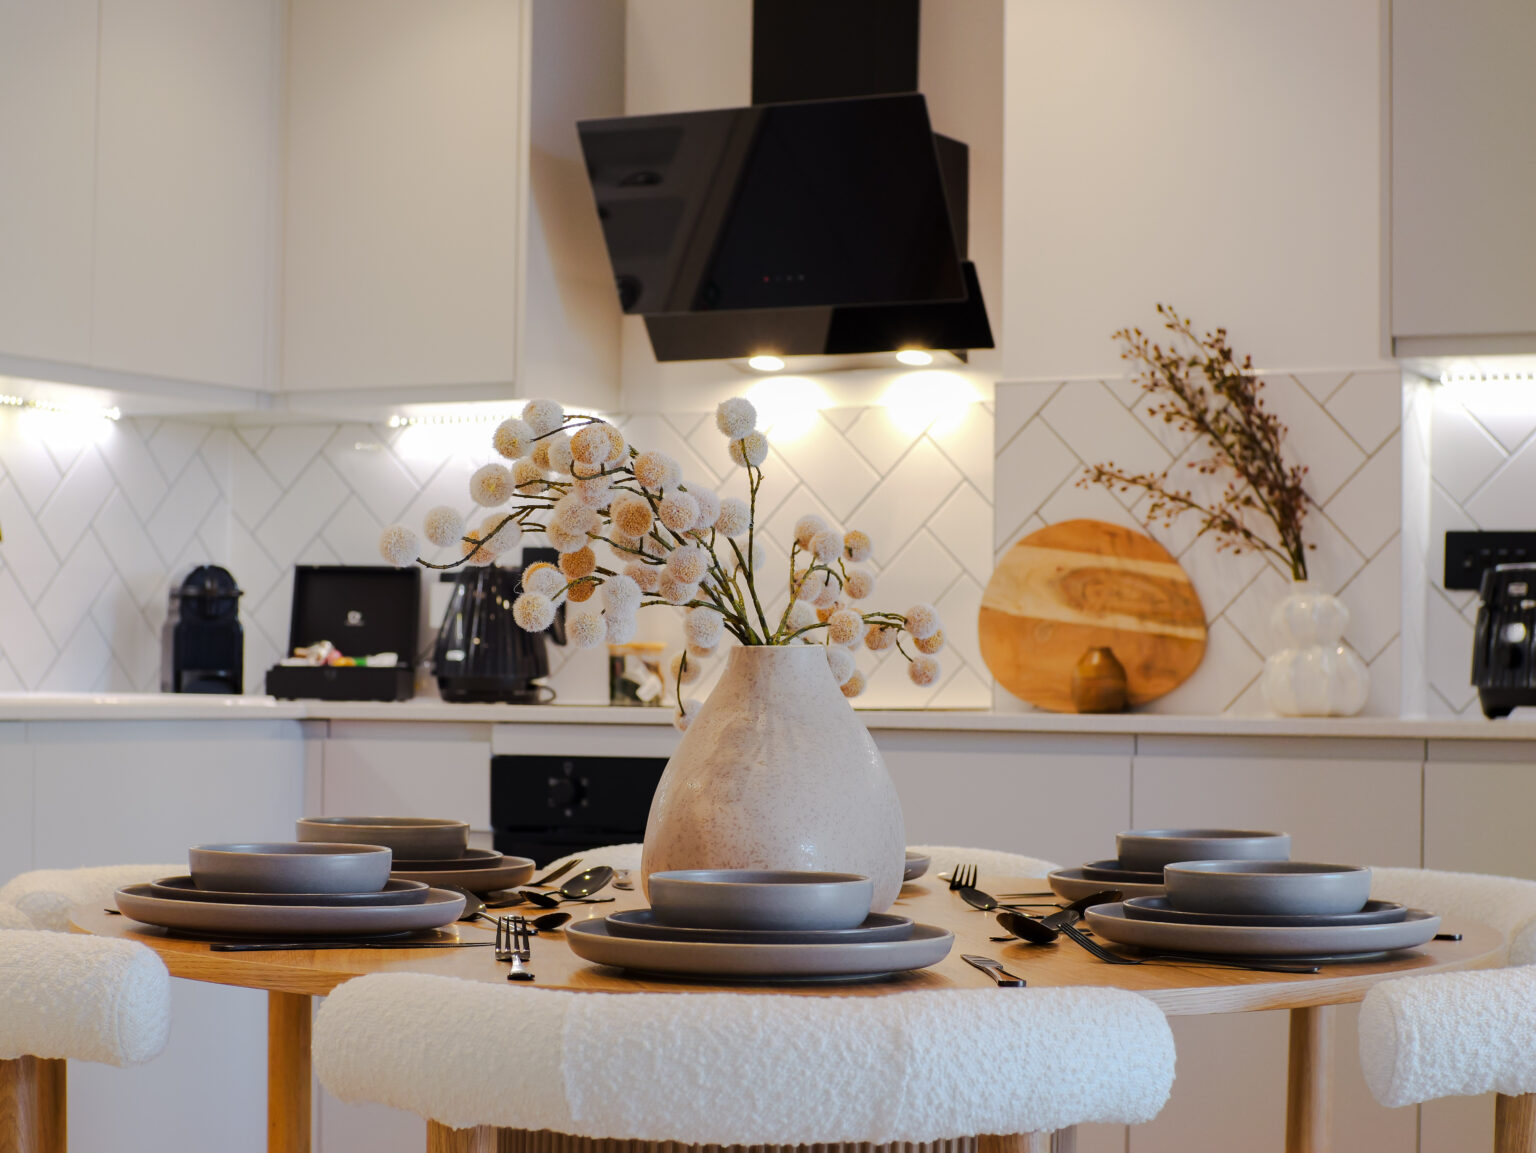
Marengo shows what a considered layout and a disciplined material palette can do without leaning on a concept.
The apartment arrived as a new build shell, structurally sound but undefined. The brief was furniture and fit out: to take a blank canvas and resolve it into a space that reads as designed rather than developed.
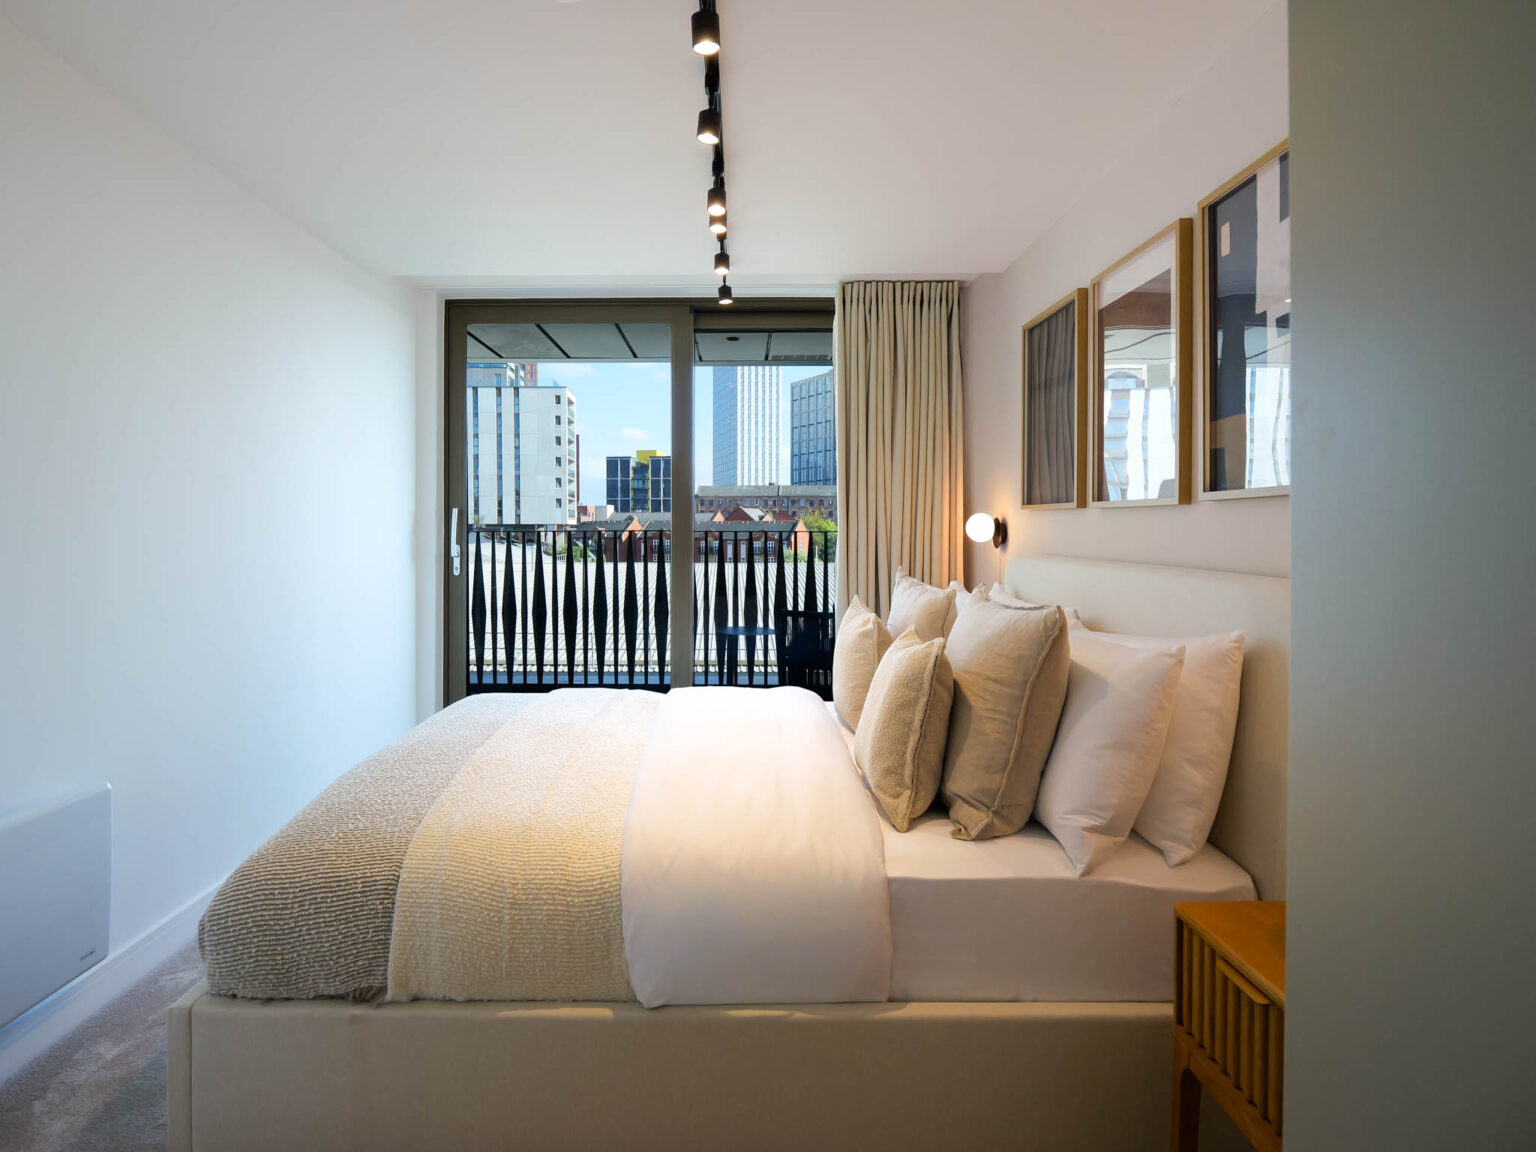
Room layouts follow function rather than the original developer plan. Furniture and fittings are positioned according to what the space actually needs, not where a floor plan first suggested they go, so each room earns its footprint.
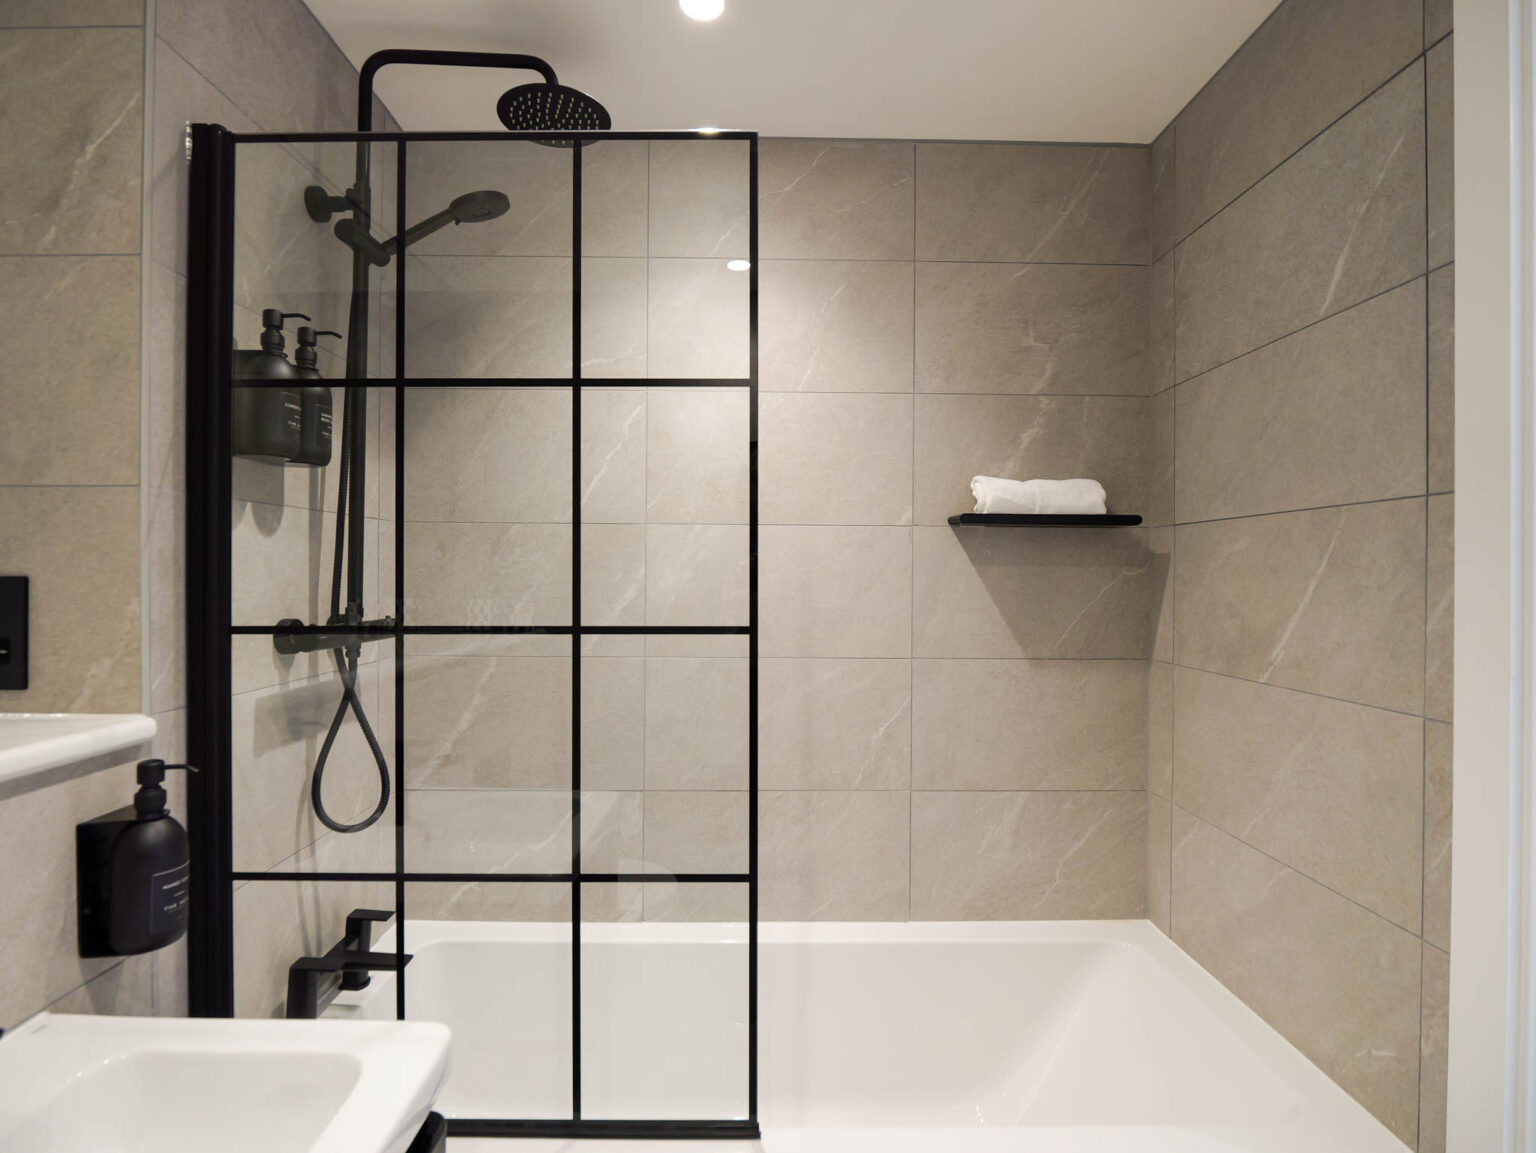
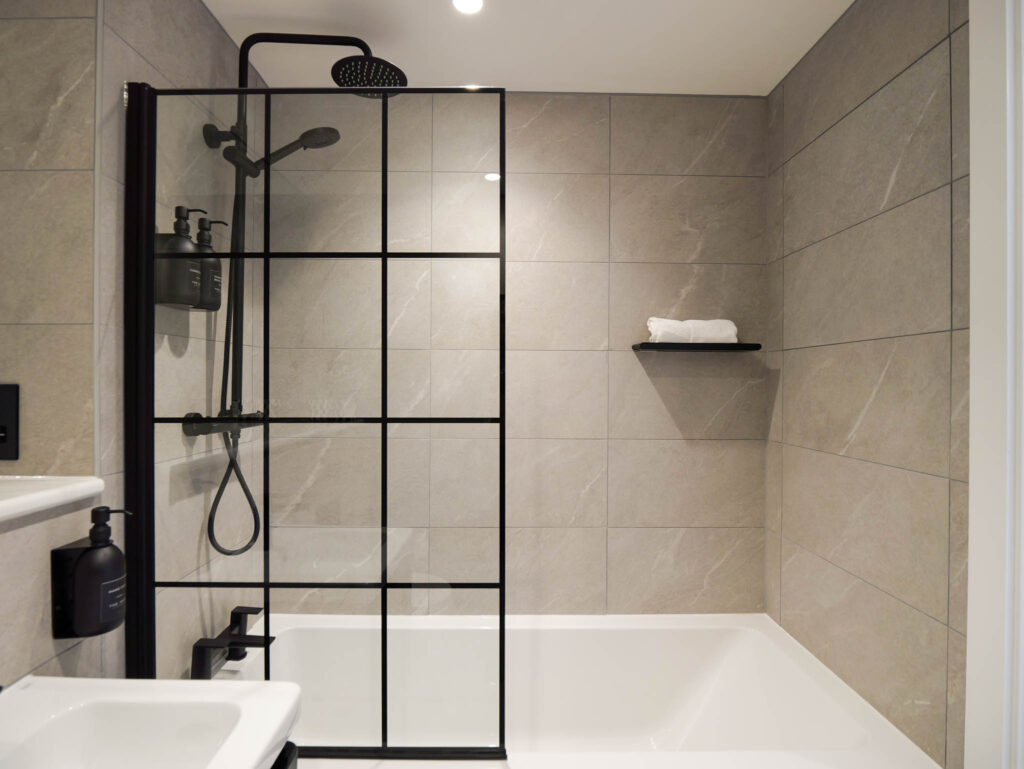
The palette holds to light and mid oak tones against pale neutrals, with black metal fixtures and accents cutting through for contrast. It is a Scandinavian-leaning, modern minimalist scheme, restrained rather than themed.
Track lighting replaces the developer's standard fittings throughout. The change lifts light distribution and gives the interior a noticeably higher-end feel, reinforcing the Nordic quality of the scheme without adding cost to the guest-facing experience.
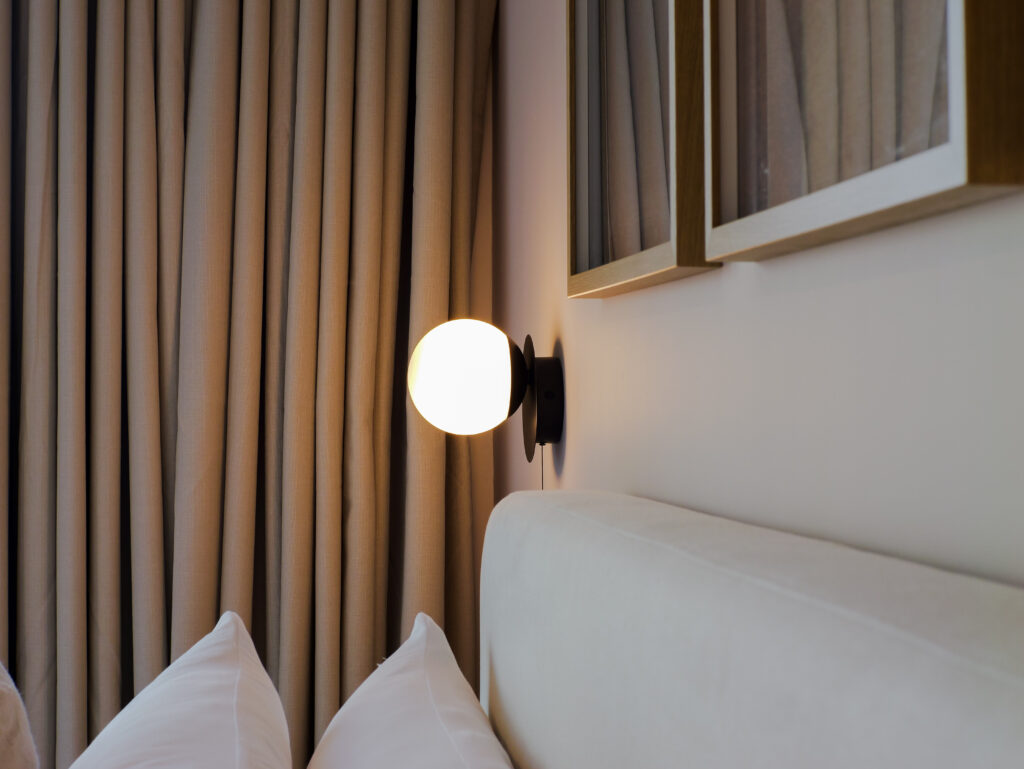
Linen, boucle and wood recur across every room, layered rather than repeated. The pairing is what gives the apartment its depth: a scheme with warmth built in, not applied.
What sets Marengo apart is restraint. It does not lean on a theme, a niche concept, or a large budget of bespoke pieces to carry the design. The interior works on its own merits, aimed squarely at broad guest appeal.
Marengo is proof that good design does not need a story to sell it. Layout, material and light do the work, resolved with enough care that the space needs no further explanation. What is left is an interior built to perform, and to be lived in comfortably by whoever books it next.
Two bed, two bath, 785 sqft apartment in Manchester's Piccadilly
Full furniture and fit out from a blank new-build shell
Light and mid oak tones through a pale, neutral palette
Black metal fixtures and upgraded track lighting throughout
Layered linen, boucle and wood for warmth and depth
A Nordic-leaning scheme built to appeal on design alone